Private Residence in Istra with Terraces and a Spa
We designed this terracotta‑colored house for a mature couple who had long dreamed of it. Having previously been heavily involved in business and based mostly in the capital, they have now handed over the management of their company to their daughter. They decided to create a home where they could relax, spend time with friends, and pursue their favorite pastimes—playing the grand piano and stargazing.
| Location |
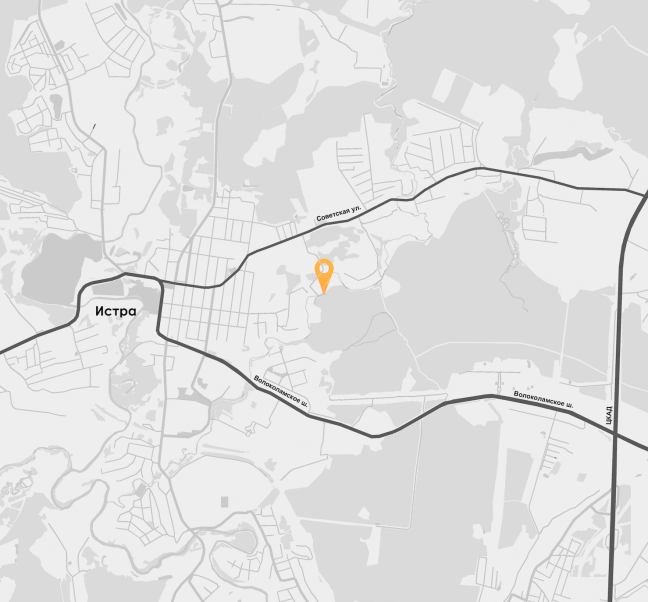
Moscow Region, Russia |
| Size |
440 m2 |
| Facade materials |
Corten steel, timber cladding |
| Clients |
A couple who enjoy hosting guests and plan to move into the house |
| Stage |
Design |
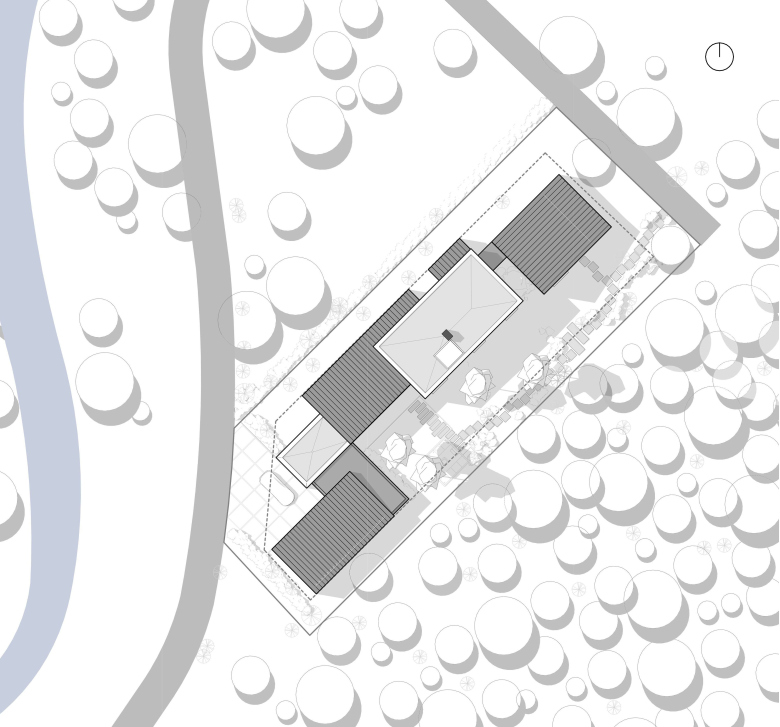
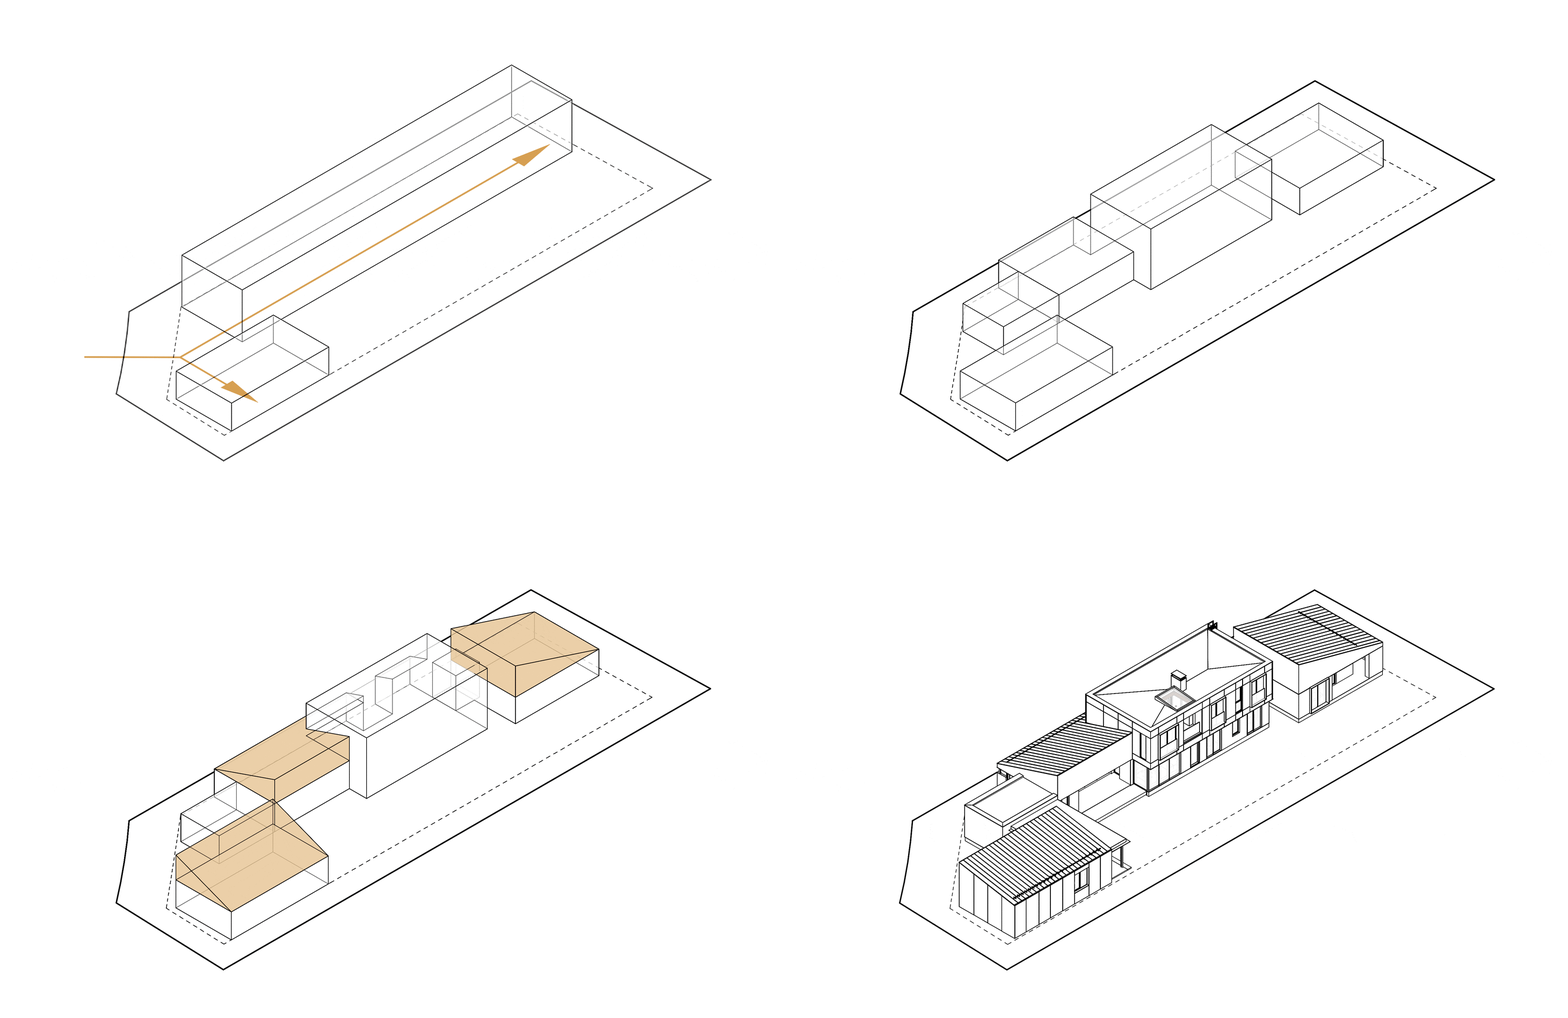
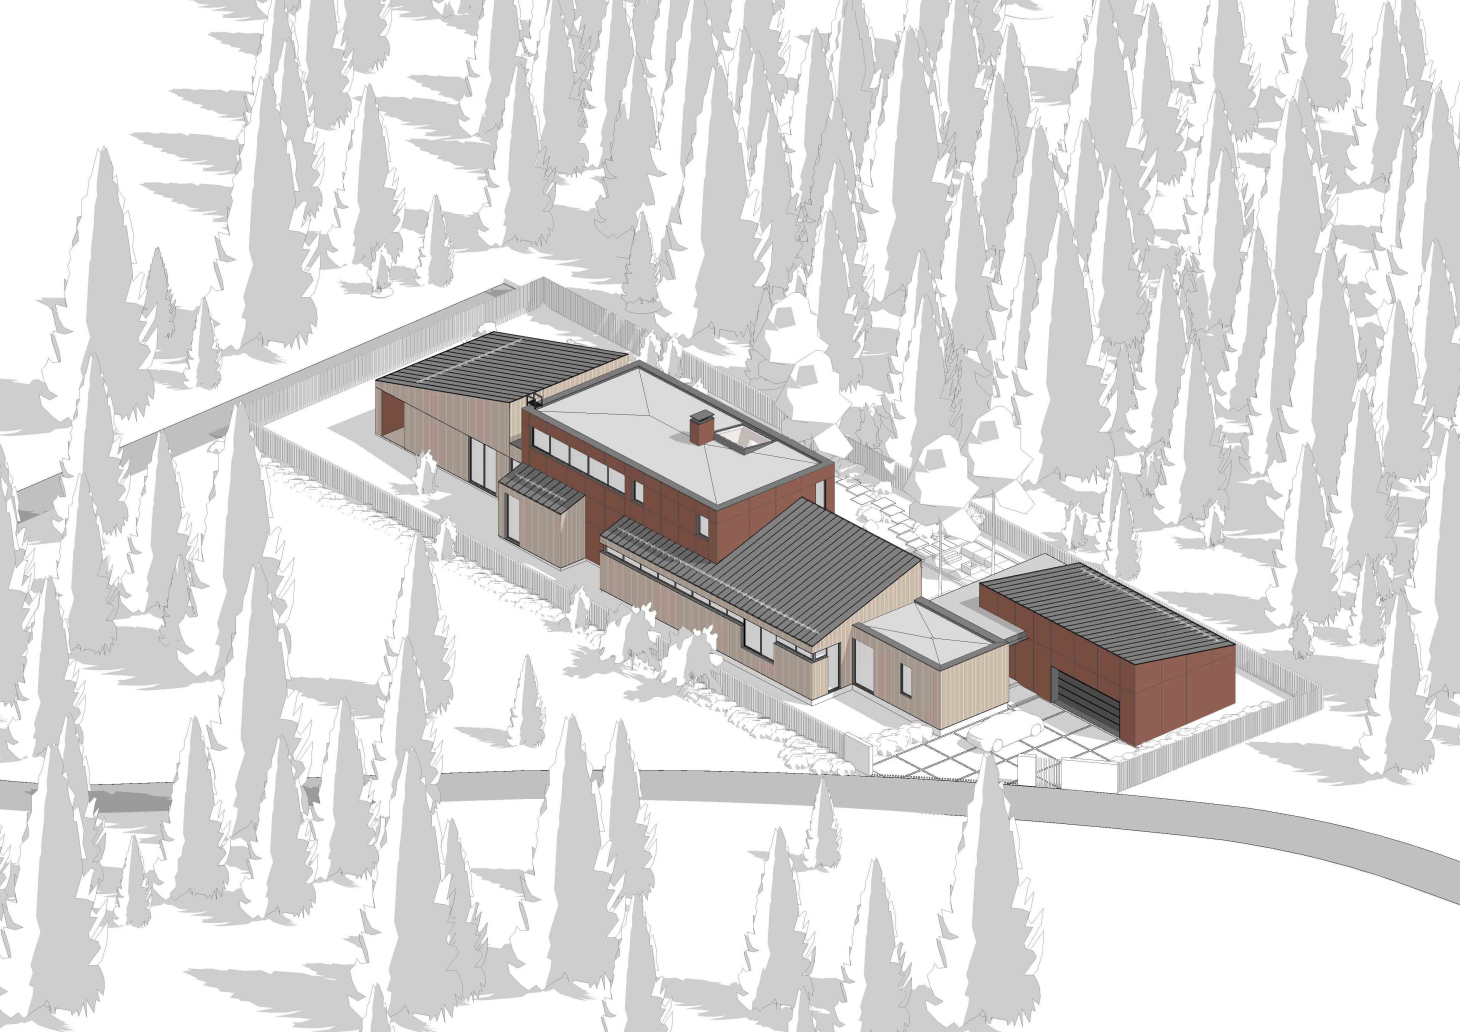
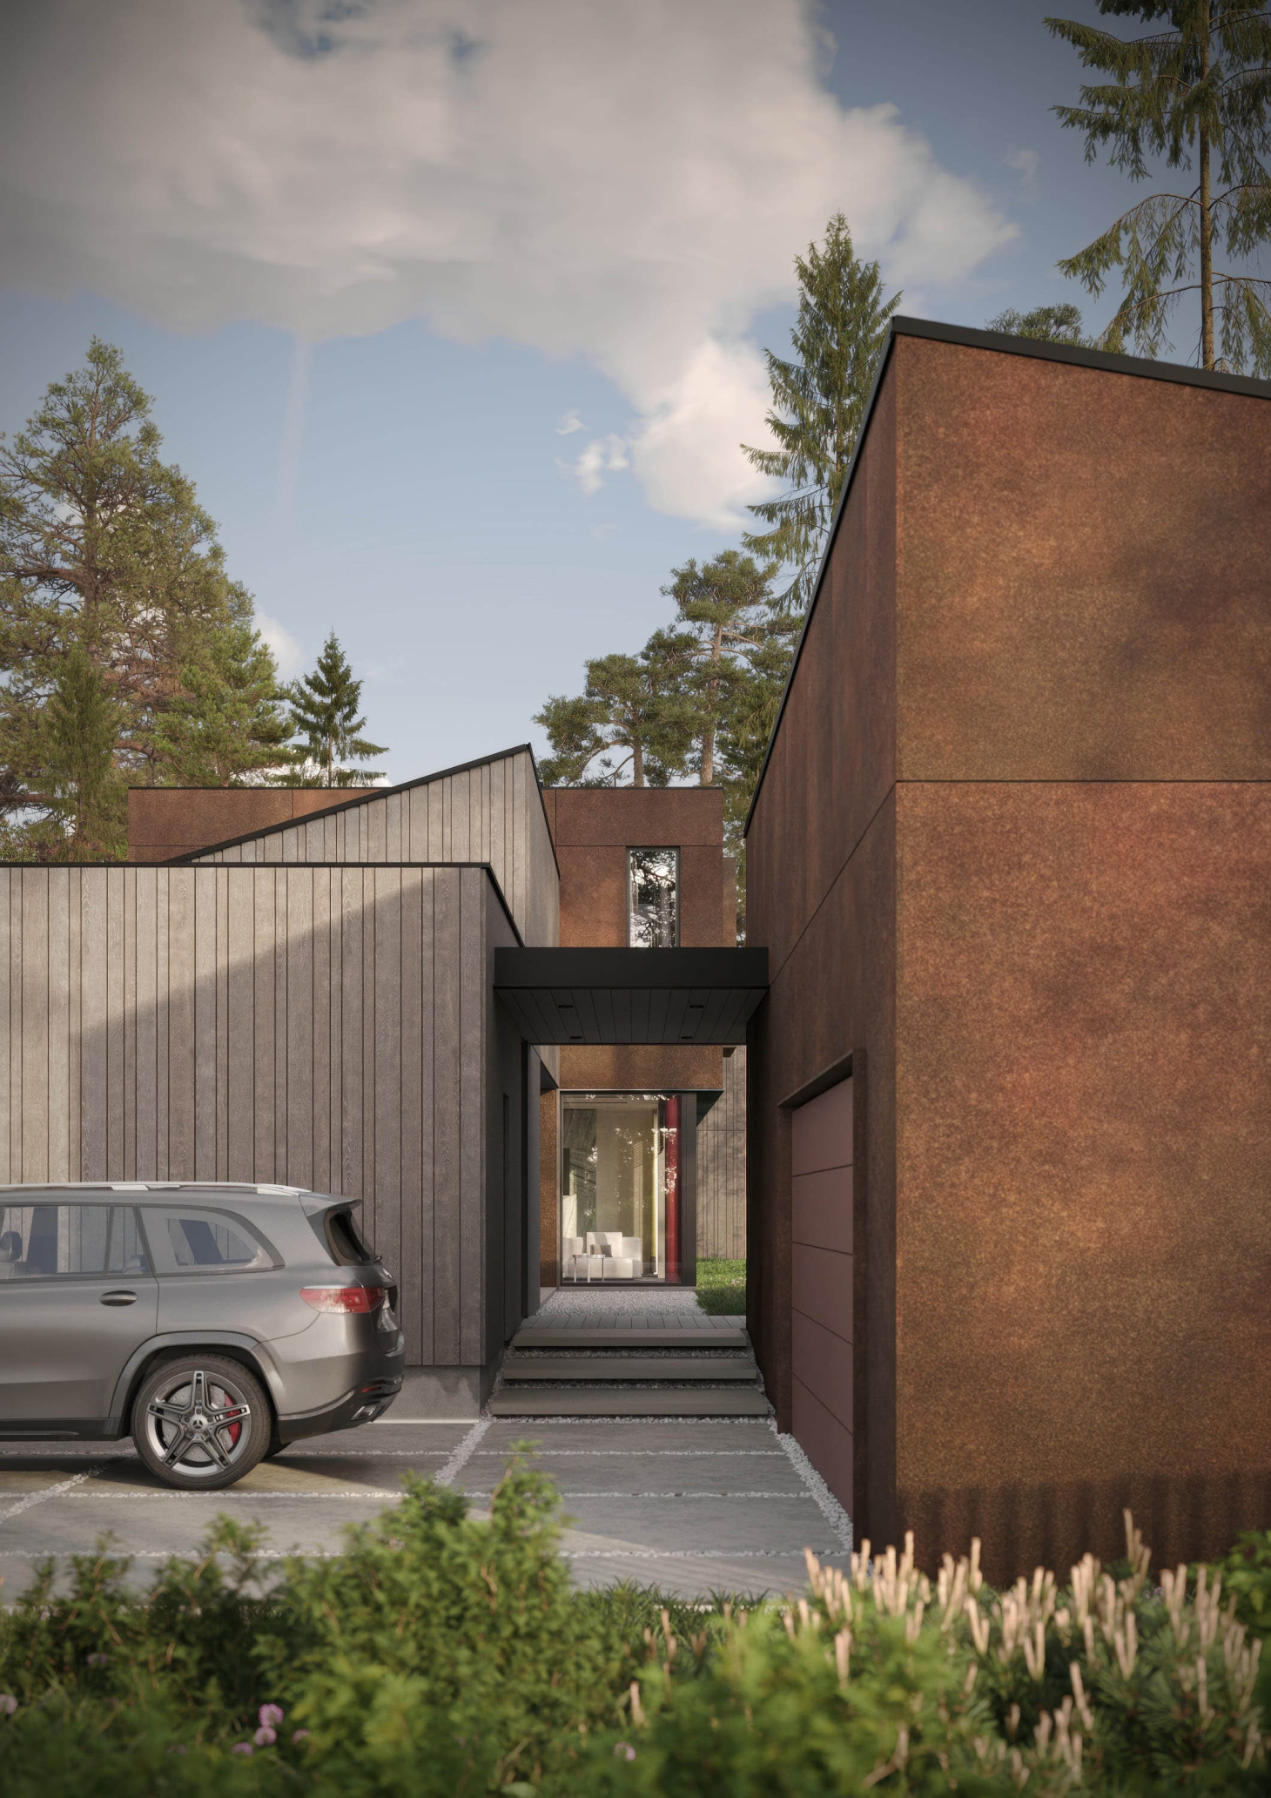
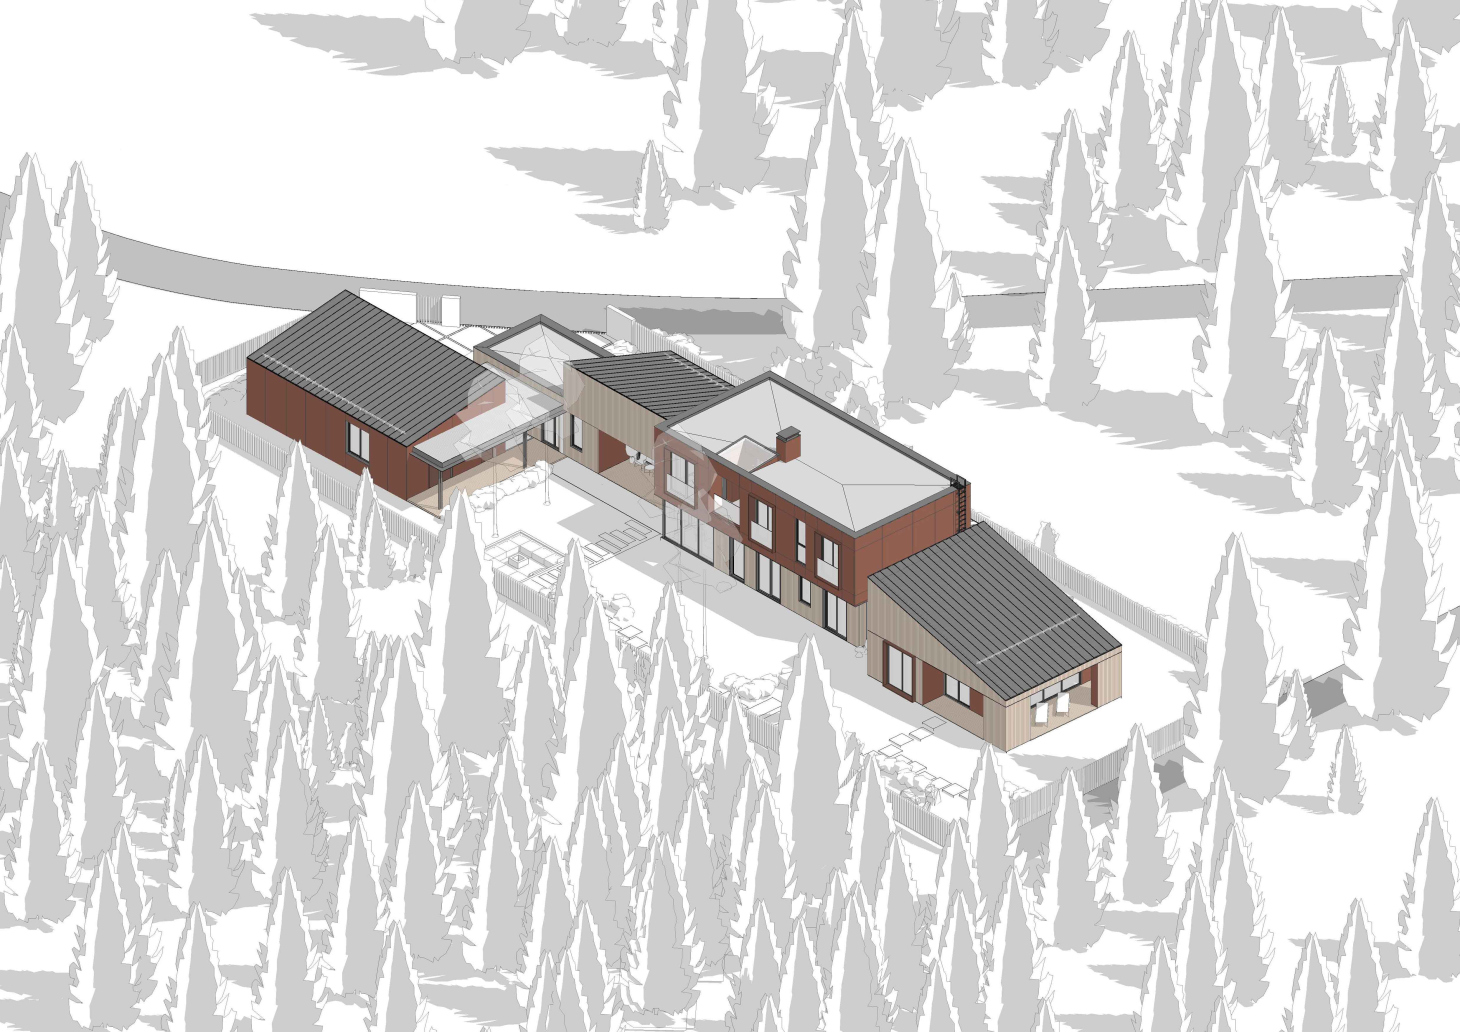
The building plot was narrow and extended back from a bend in a small road. This gave us the idea of designing the front of the house as a portal—from the entrance hall to the spa area, the house is visible right through, creating an inviting and pleasant experience.
The building plot was narrow and extended back from a bend in a small road. This gave us the idea of designing the front of the house as a portal—from the entrance hall to the spa area, the house is visible right through, creating an inviting and pleasant experience.
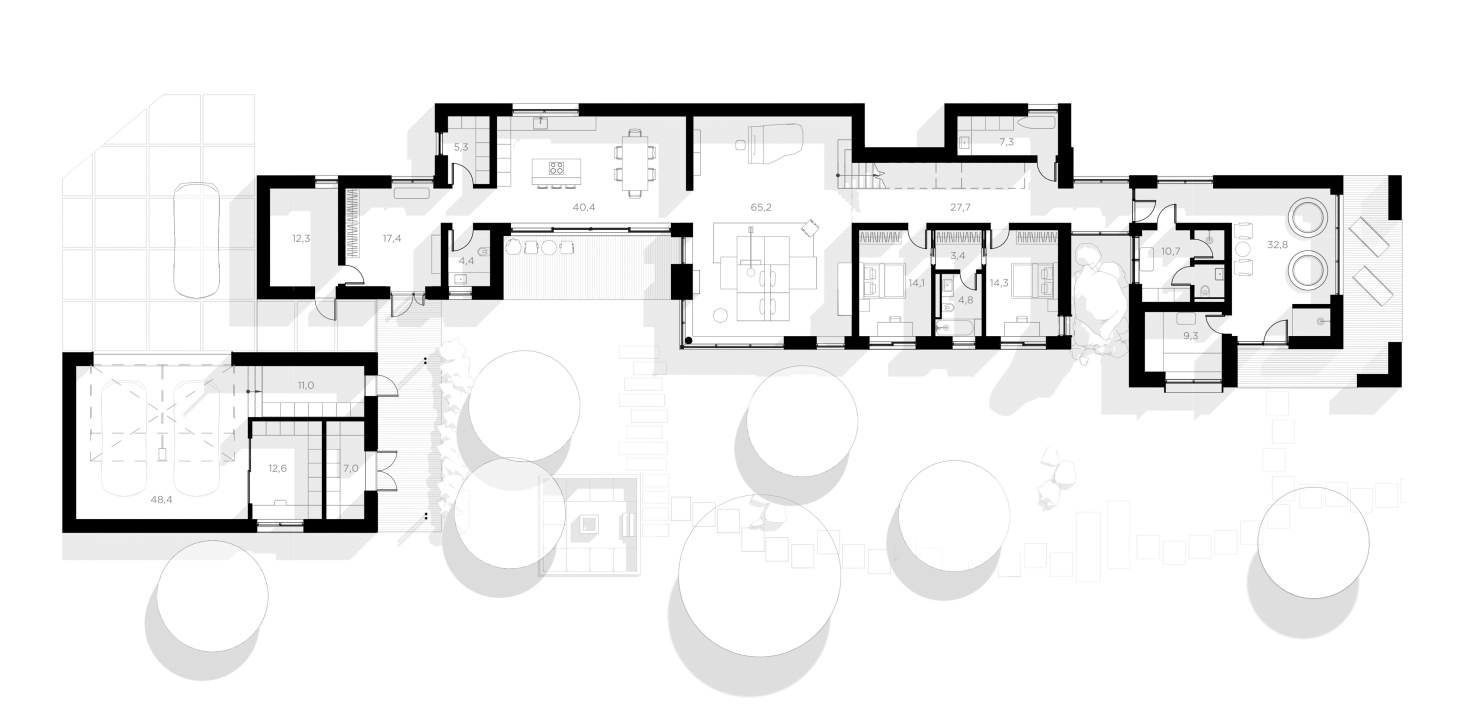
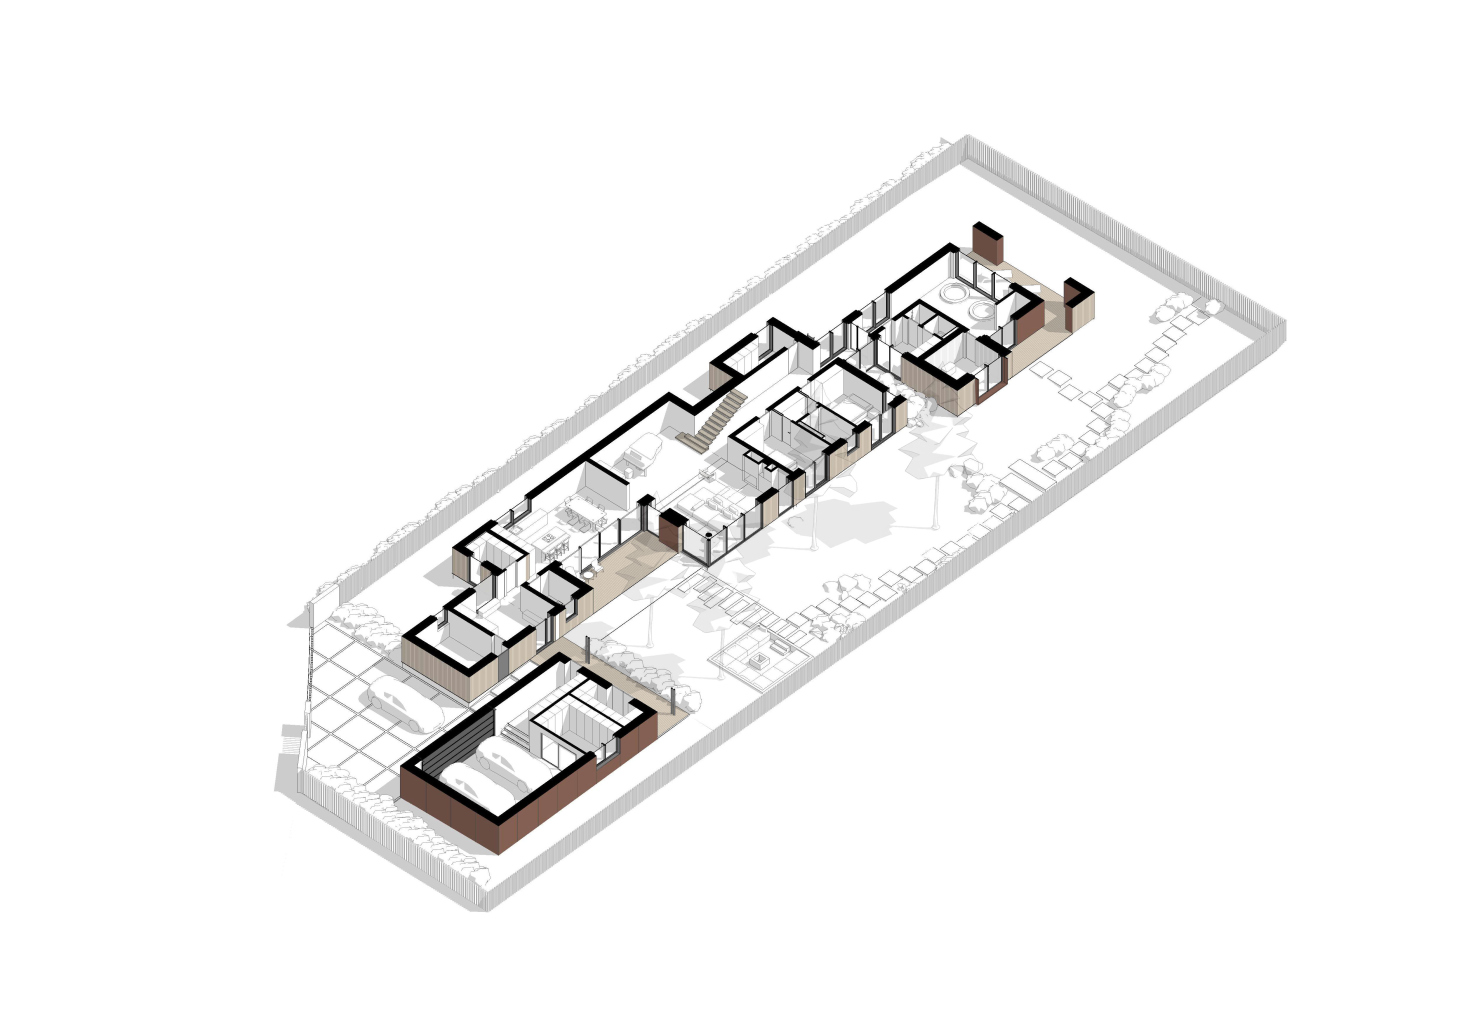
We began by mapping the flow of movement from the gate to the house. A short route leads directly to the two‑car garage and workshop. A longer one takes you through the kitchen, the living room, and a corridor with ribbon glazing to the spa area. We deliberately placed the master bedroom on the upper floor so that the clients would not be disturbed.
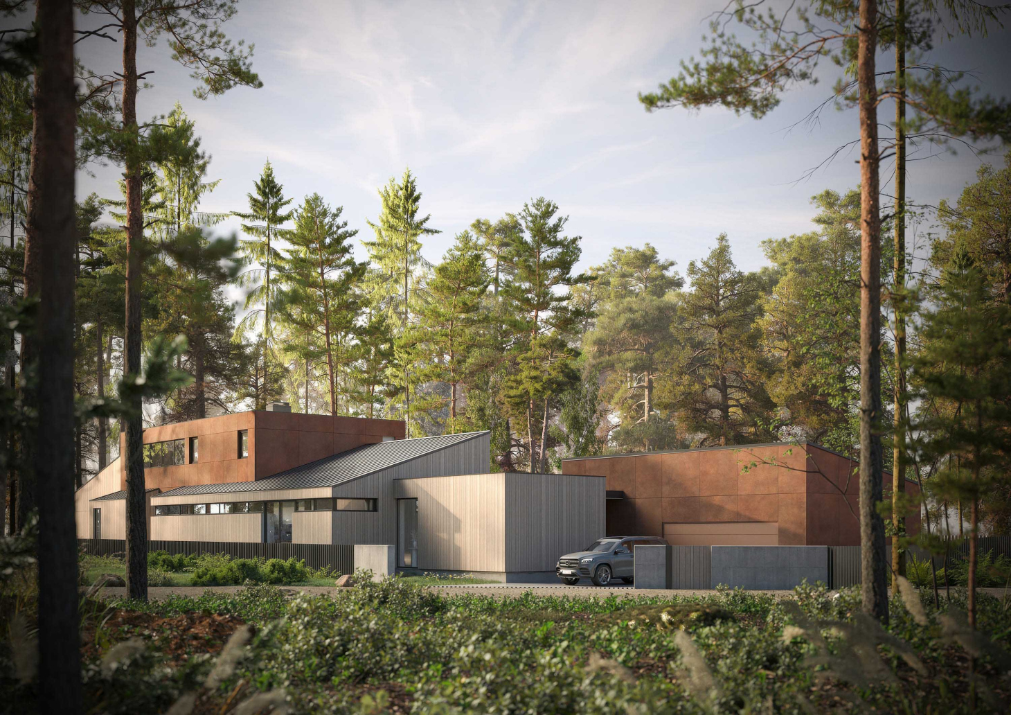
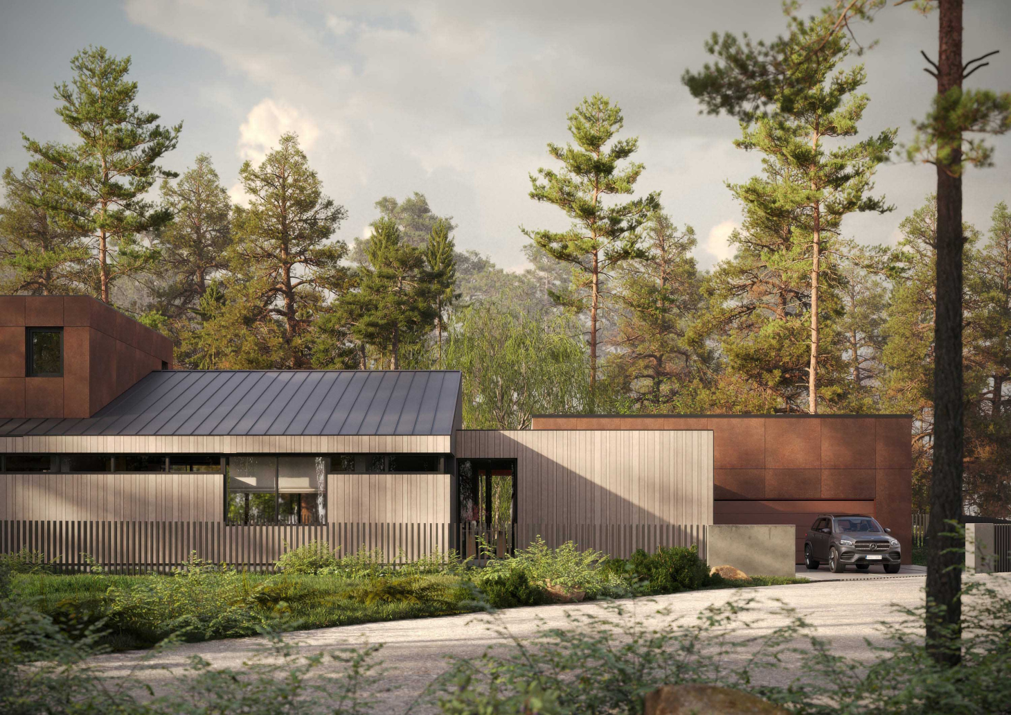
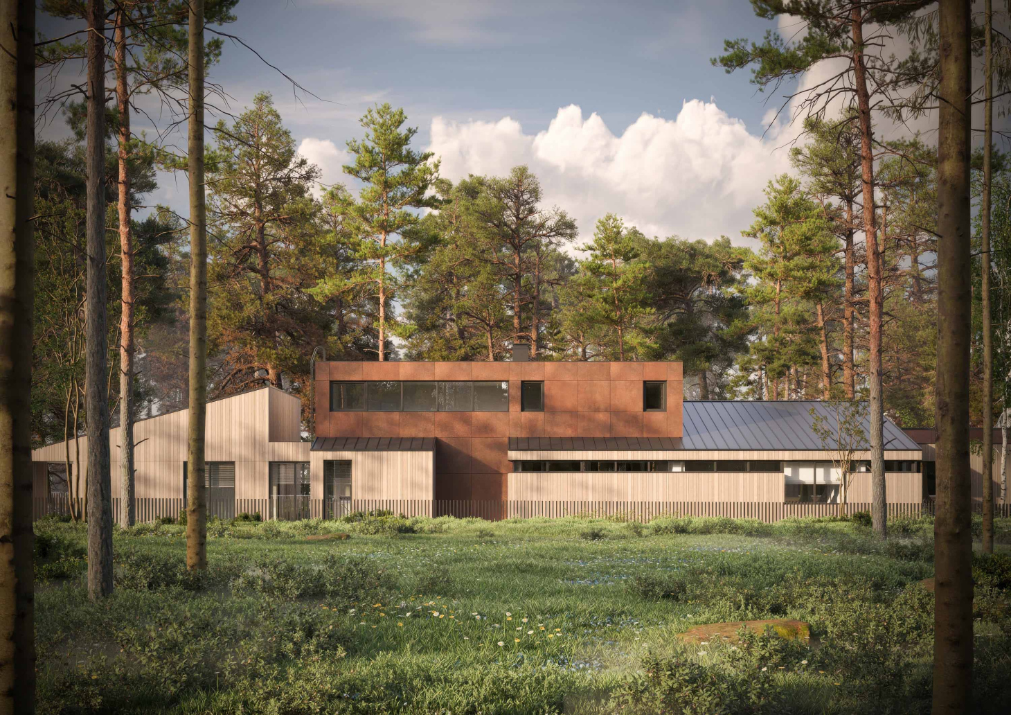
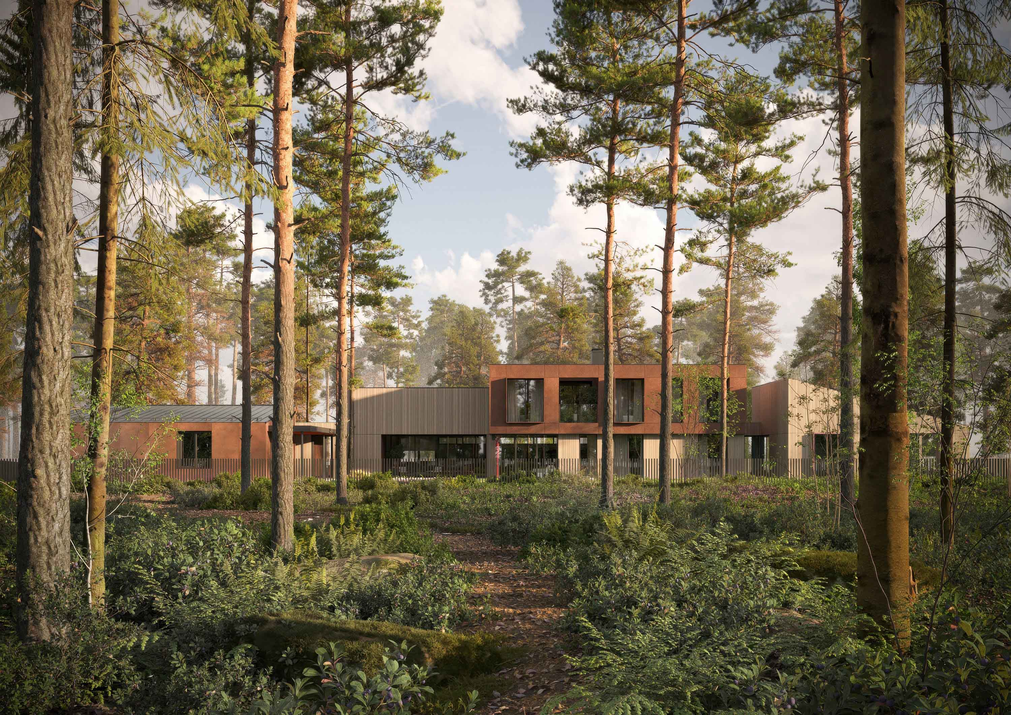
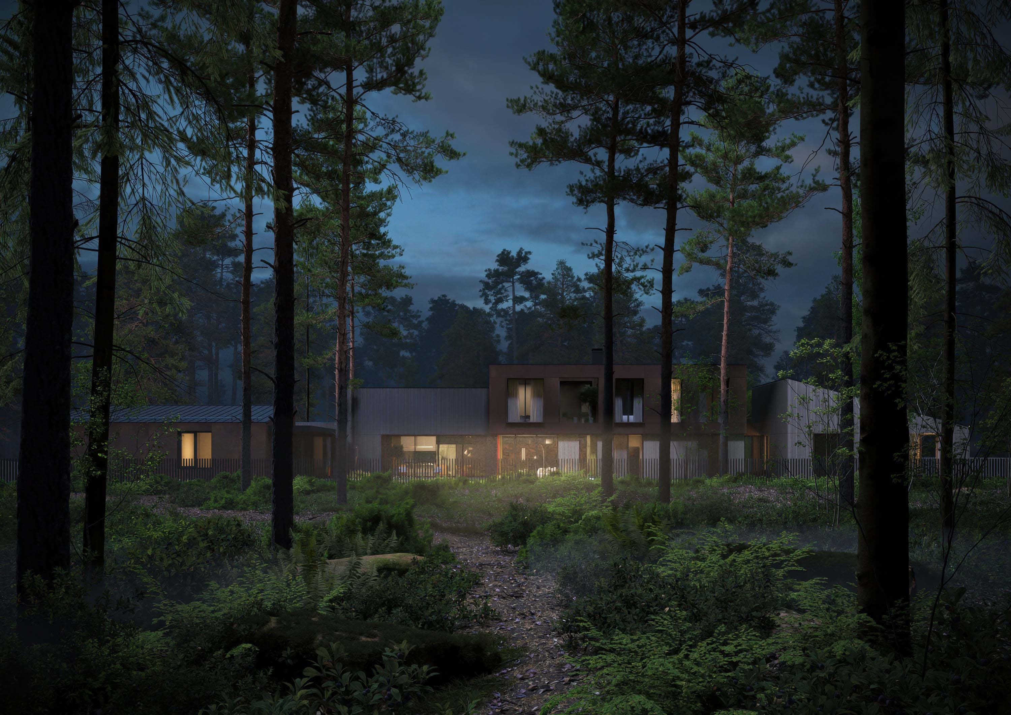
Although the house turns inward toward the courtyard, it makes a confident statement right from the road: the low fence does not conceal the contrasting materials, the multi-gable pitched roofs, or the interplay of volumes.
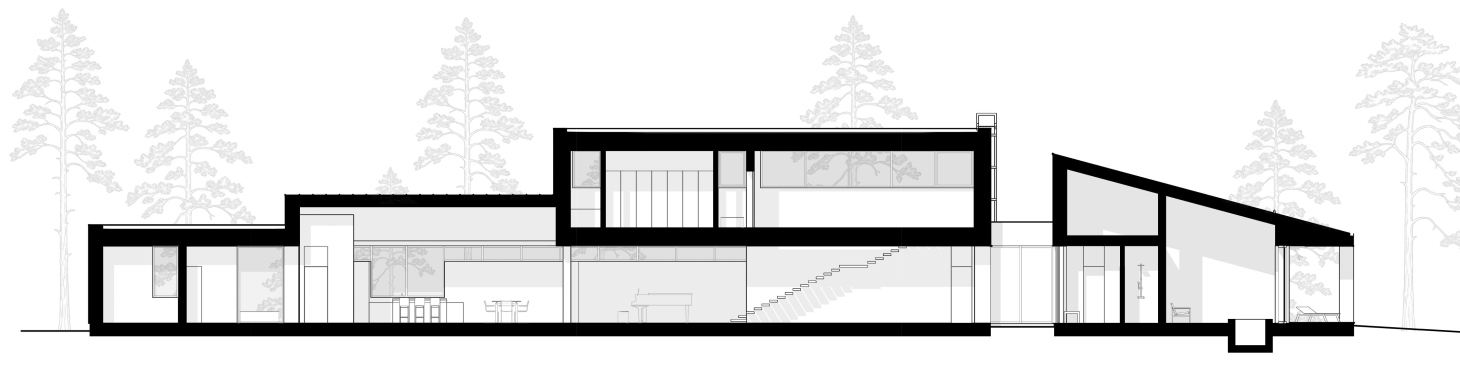
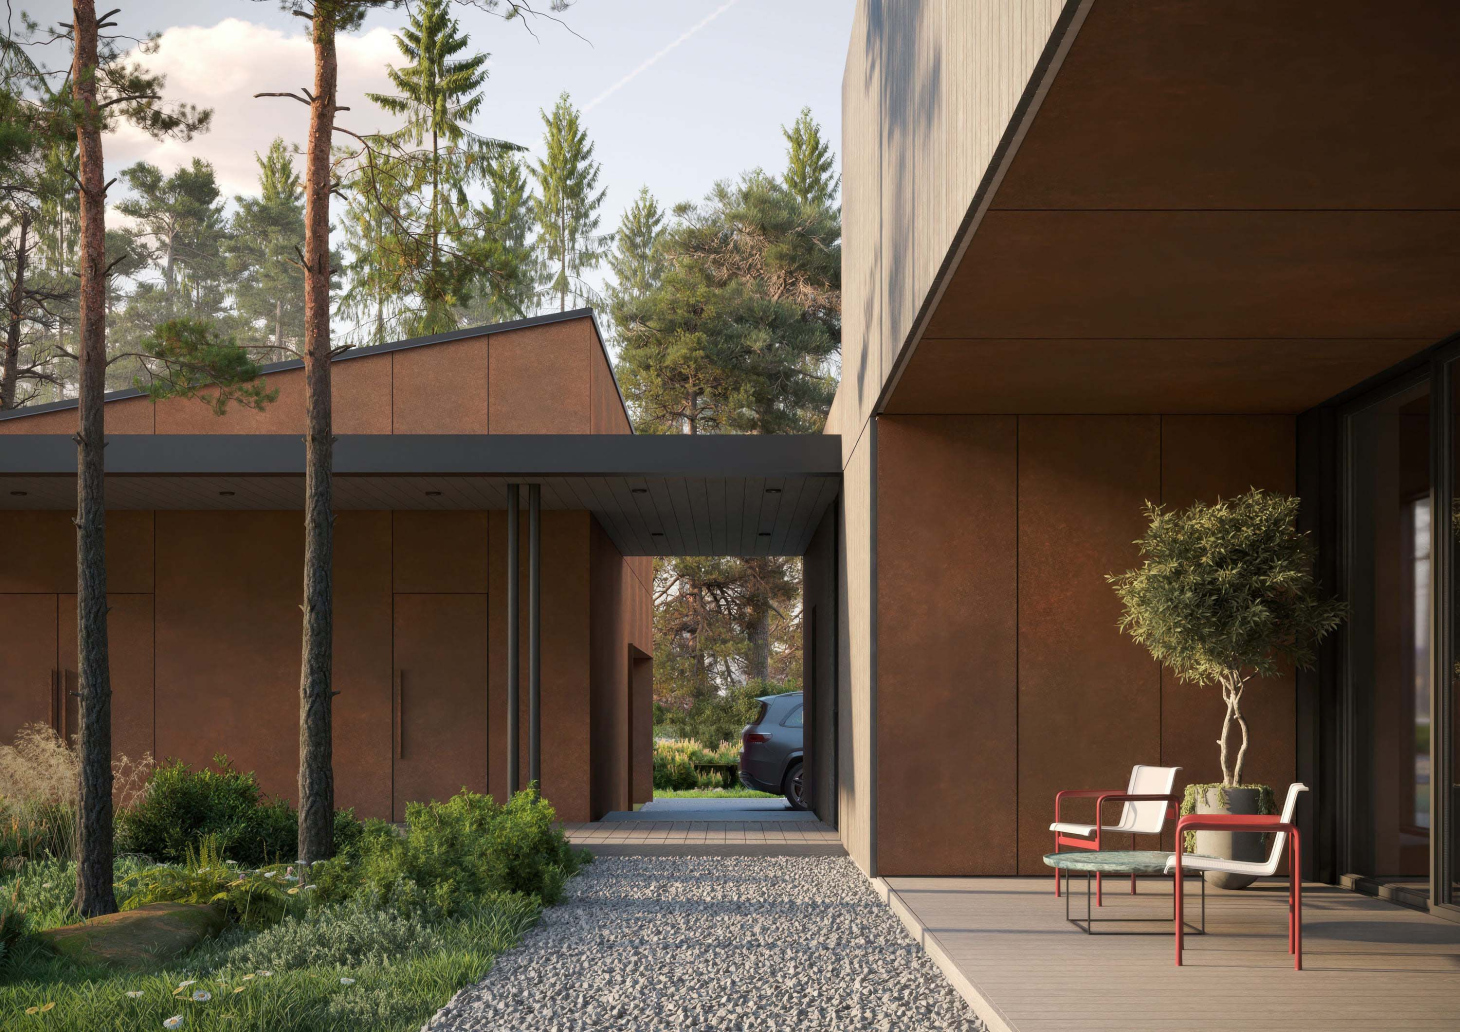
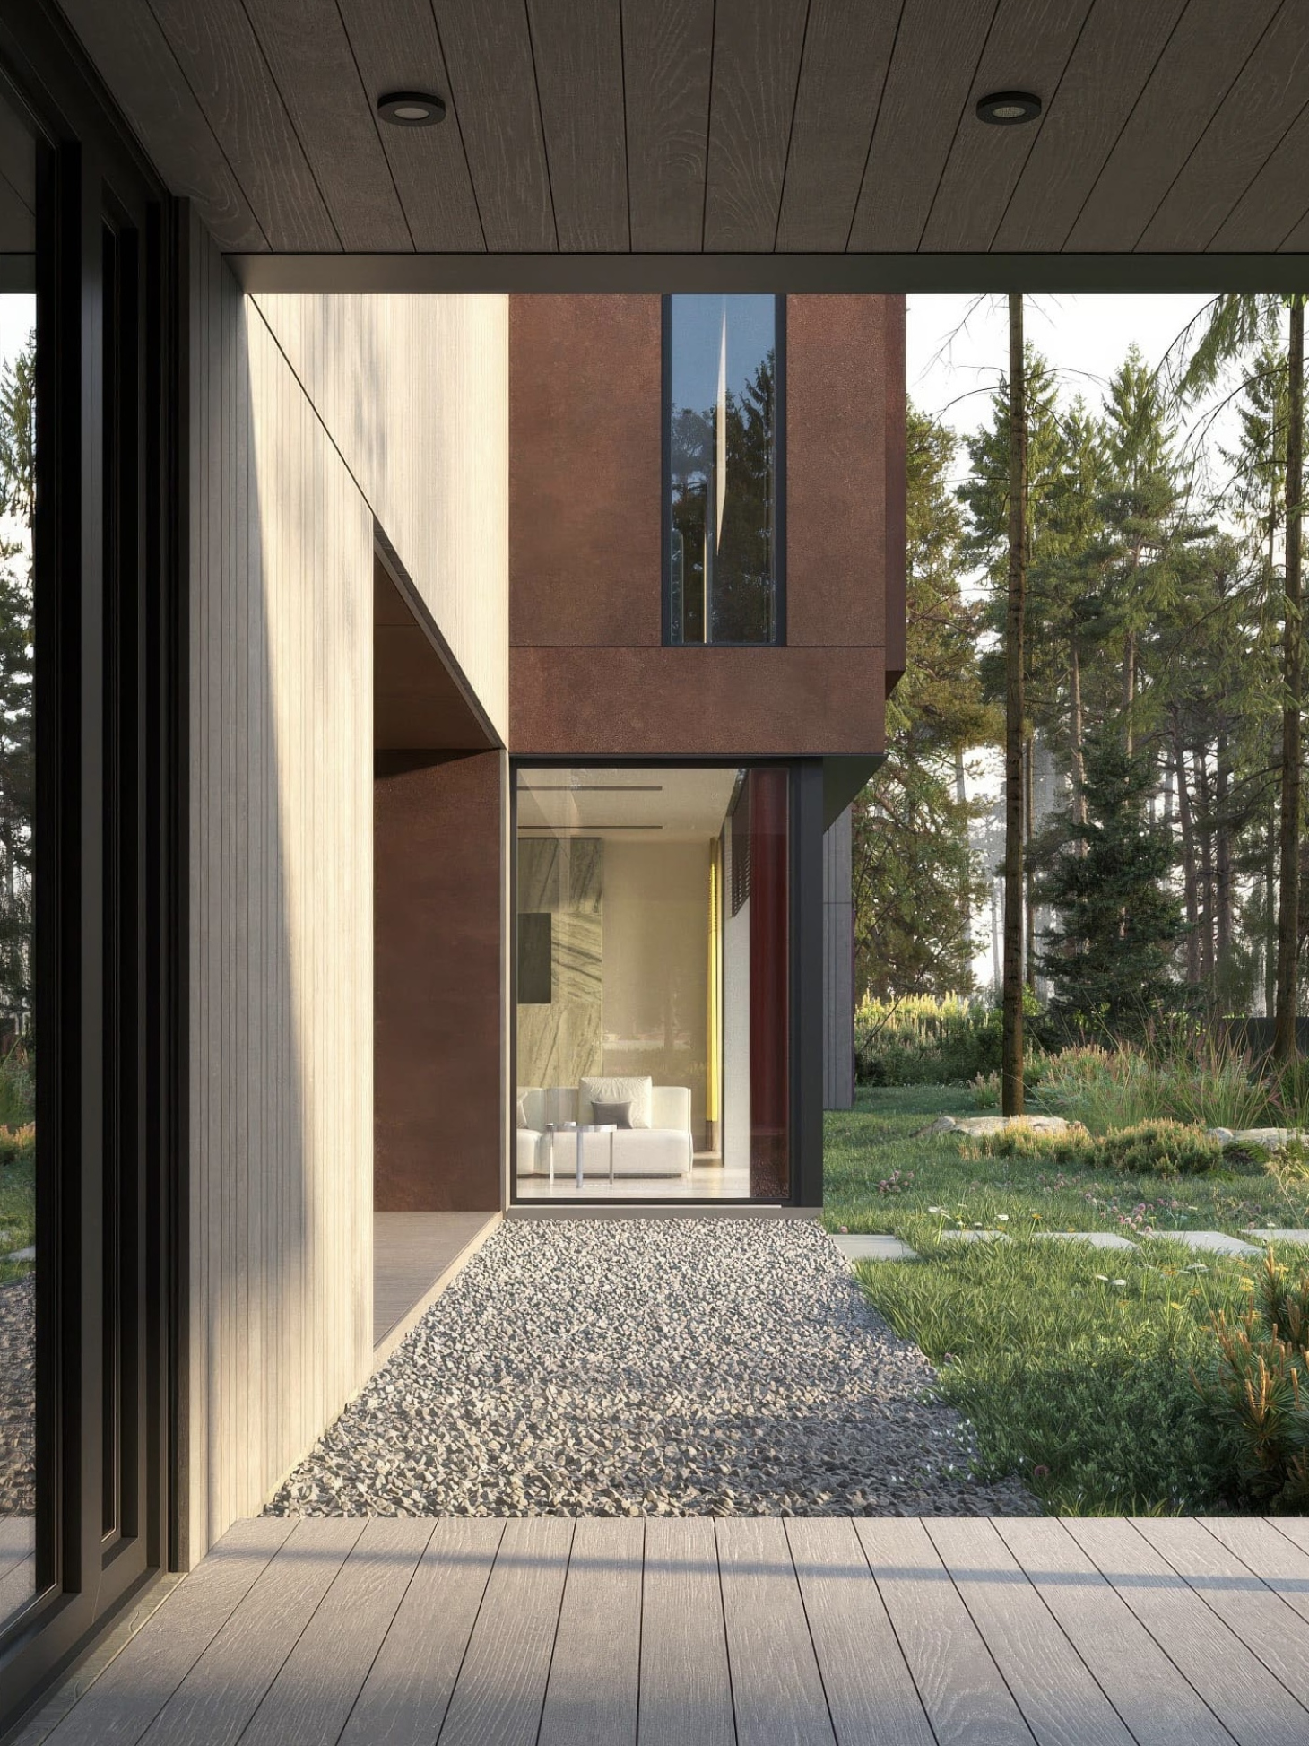
The arrival begins with a quiet driveway leading to a two-car garage. Clustered within the same garage block are a pantry, storage for maintenance equipment, and a workshop for the homeowner. A canopy connects the garage to the house entrance. From the spacious, light-filled entry, the house opens up on axis—looking through the kitchen and living room all the way to the spa. Sliding doors separate the kitchen from the terrace, while the living room remains relatively secluded. From the living room, the clients will go upstairs to their bedroom, while guests can access the guest bedrooms. Further down the hall—flanked by glazing on both sides—is the entrance to the spa area. Here we positioned two cold plunge tubs, a sauna, and walk-in showers. The spa opens directly onto a private deck, shielded from courtyard views.
We’ll build a home
that perfectly matches your vision — without you ever having to deal with the grind of construction.
We’ll build a home
that perfectly matches your vision — without you ever having to deal with the grind of construction.
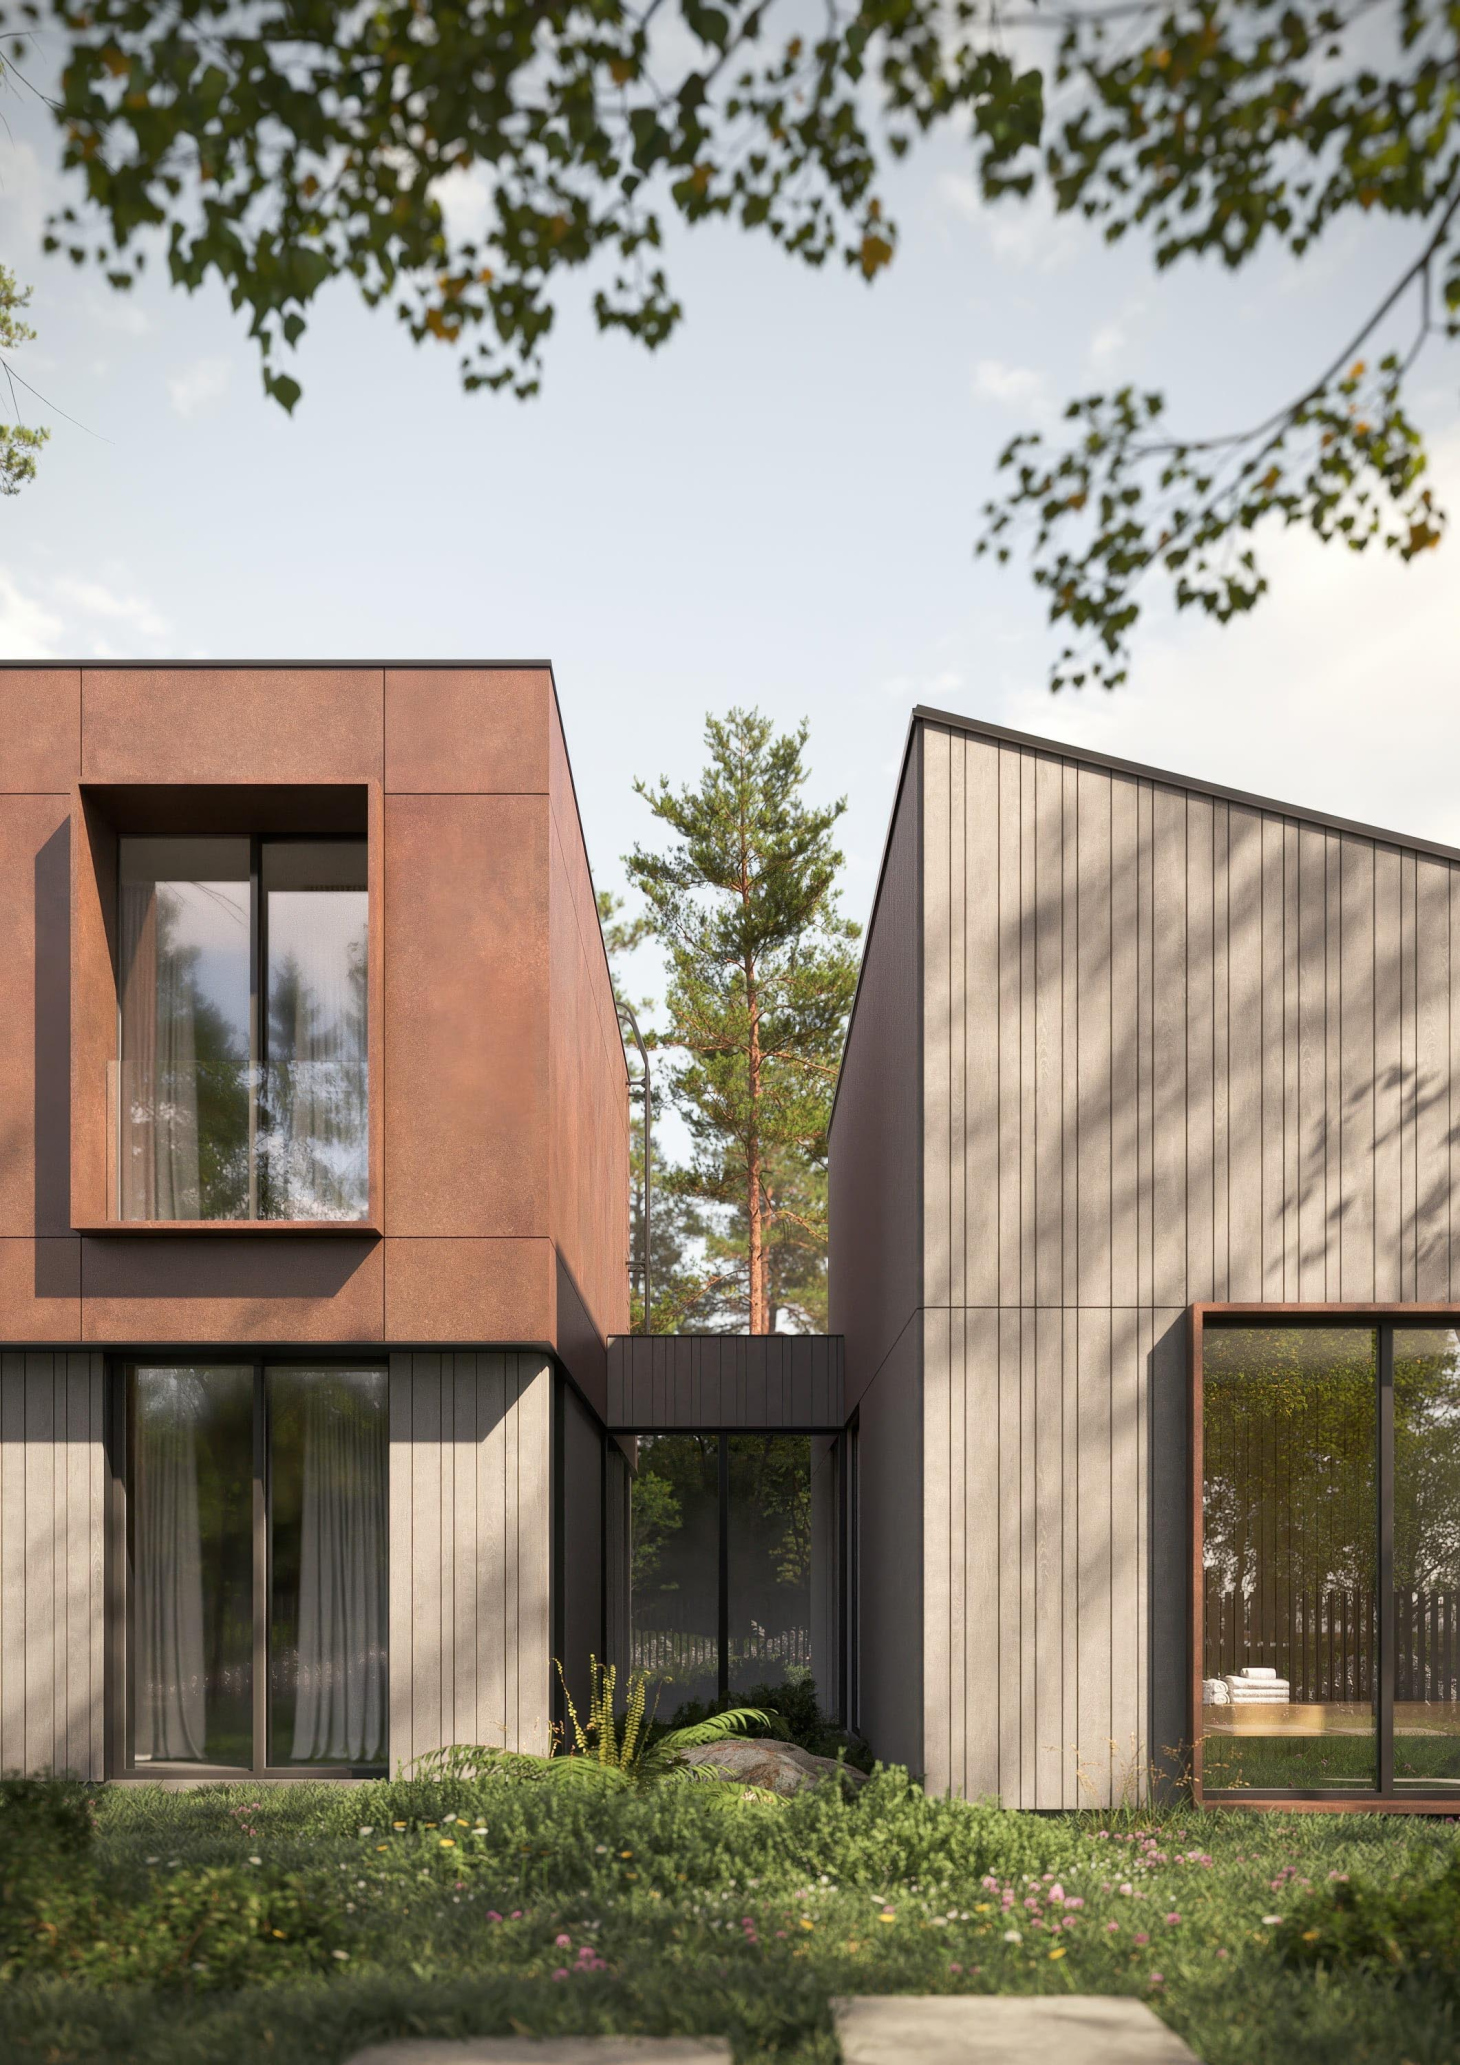
We designed a glass front door and positioned a window directly opposite it, so that the entrance hall is lit from both sides, creating another portal in the facade. Visual permeability is one of the key architectural principles of this house.
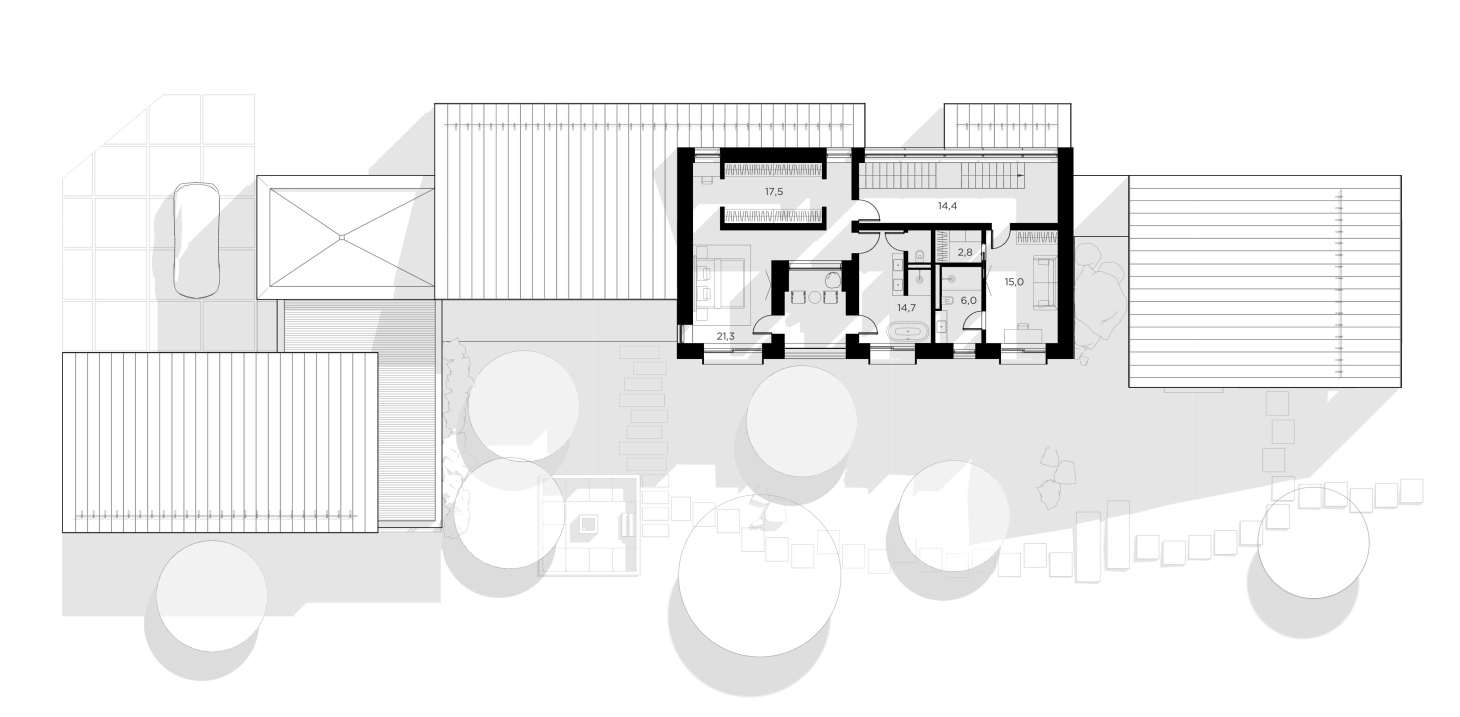
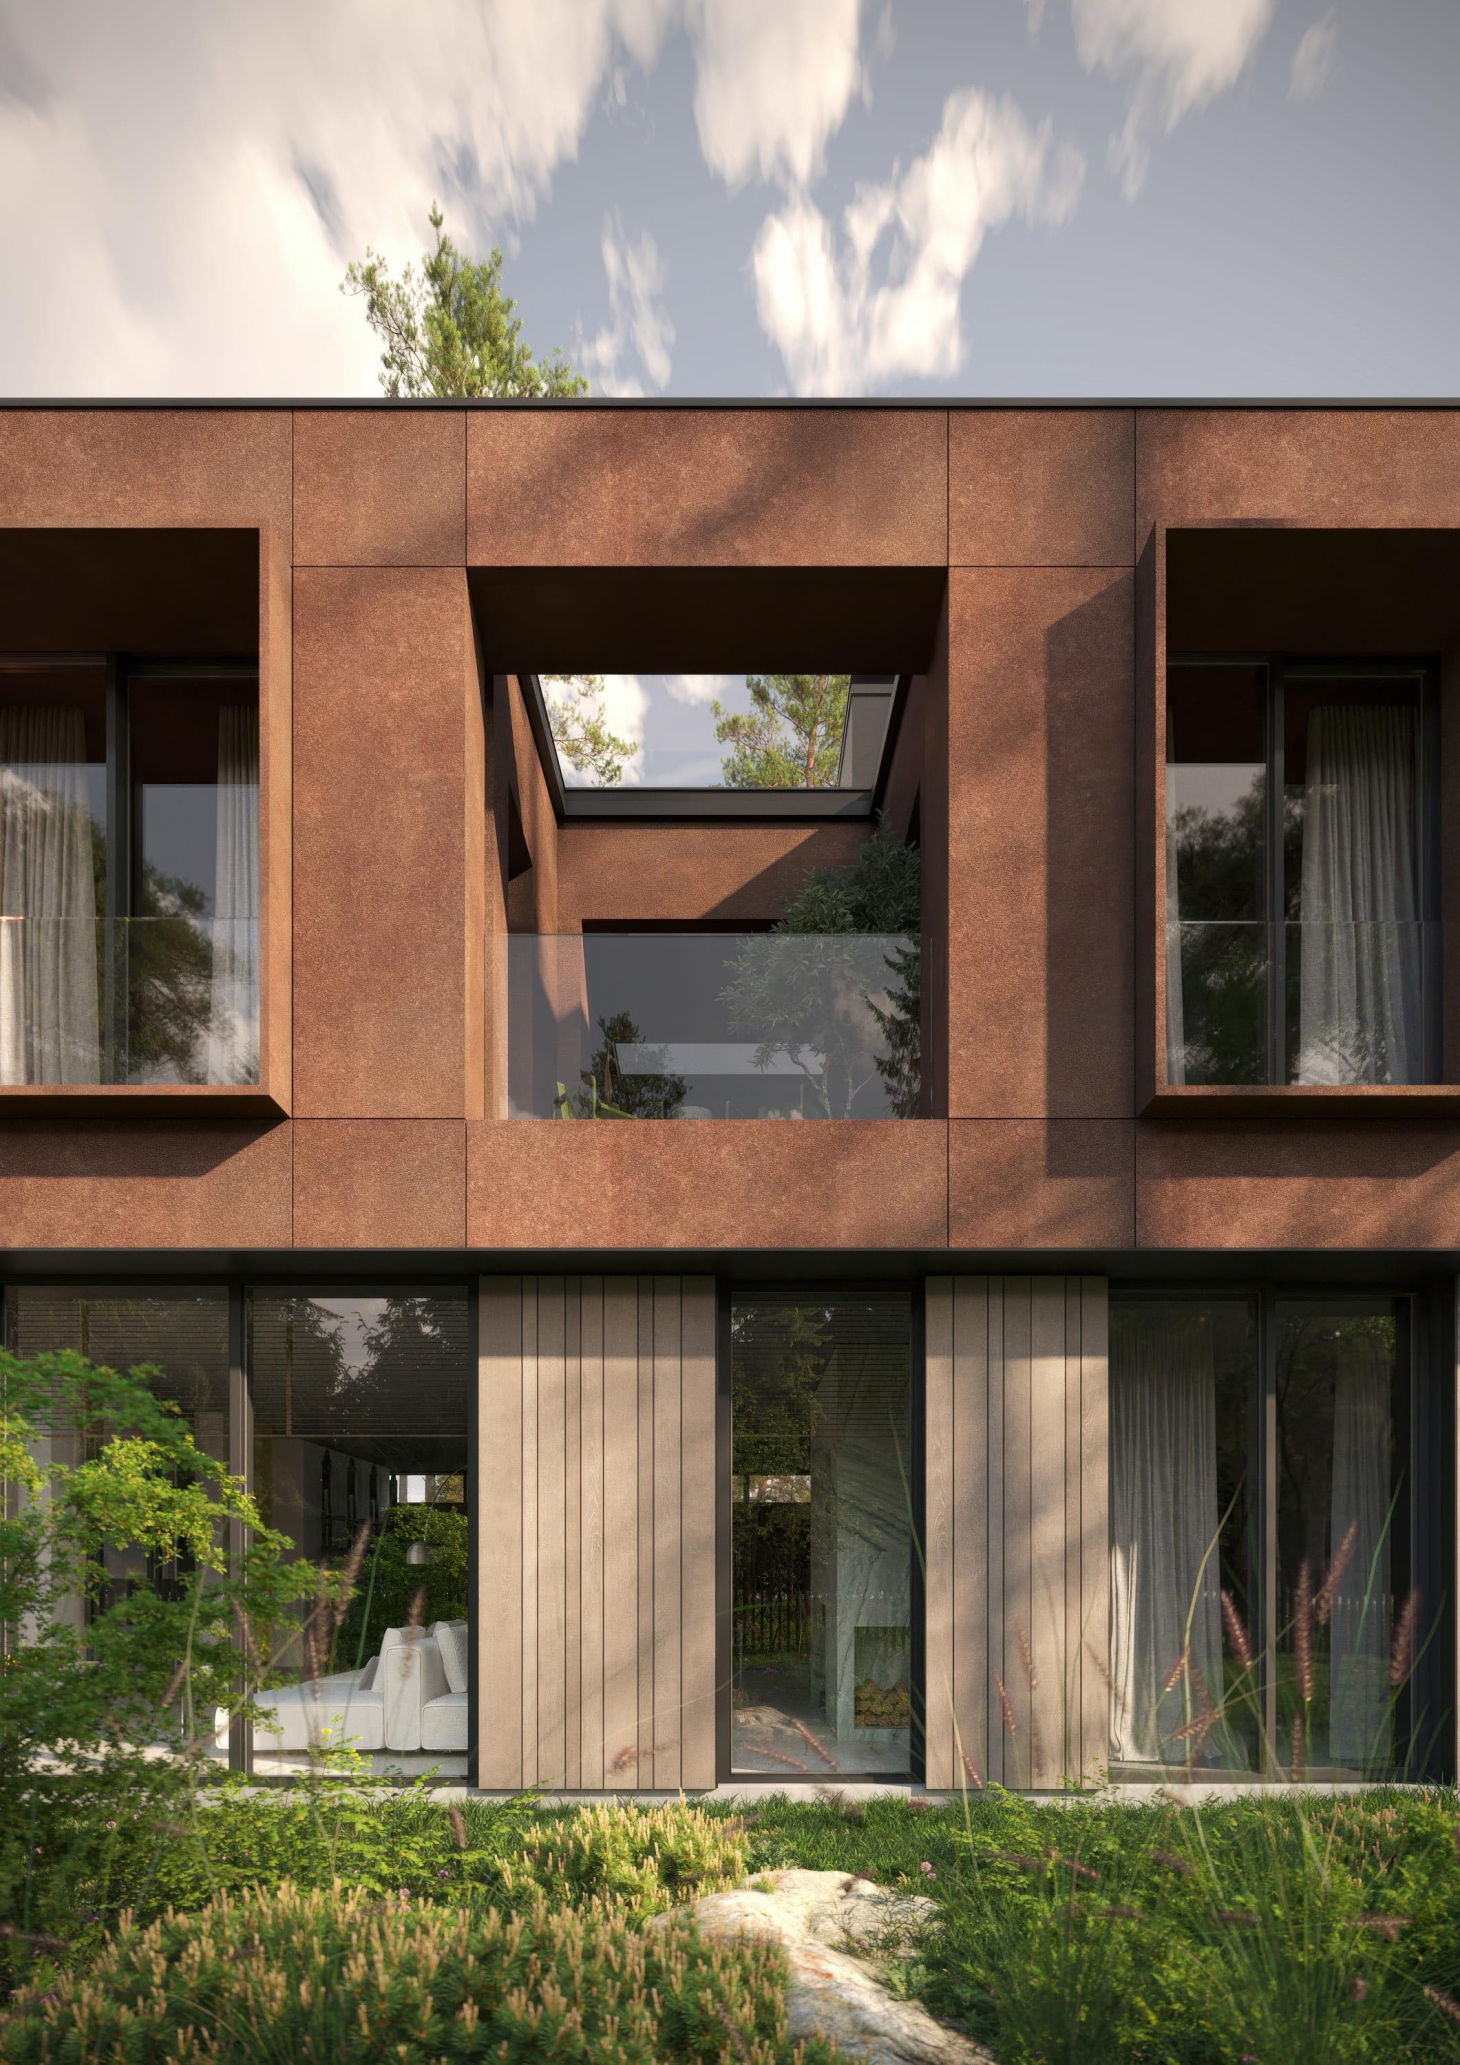
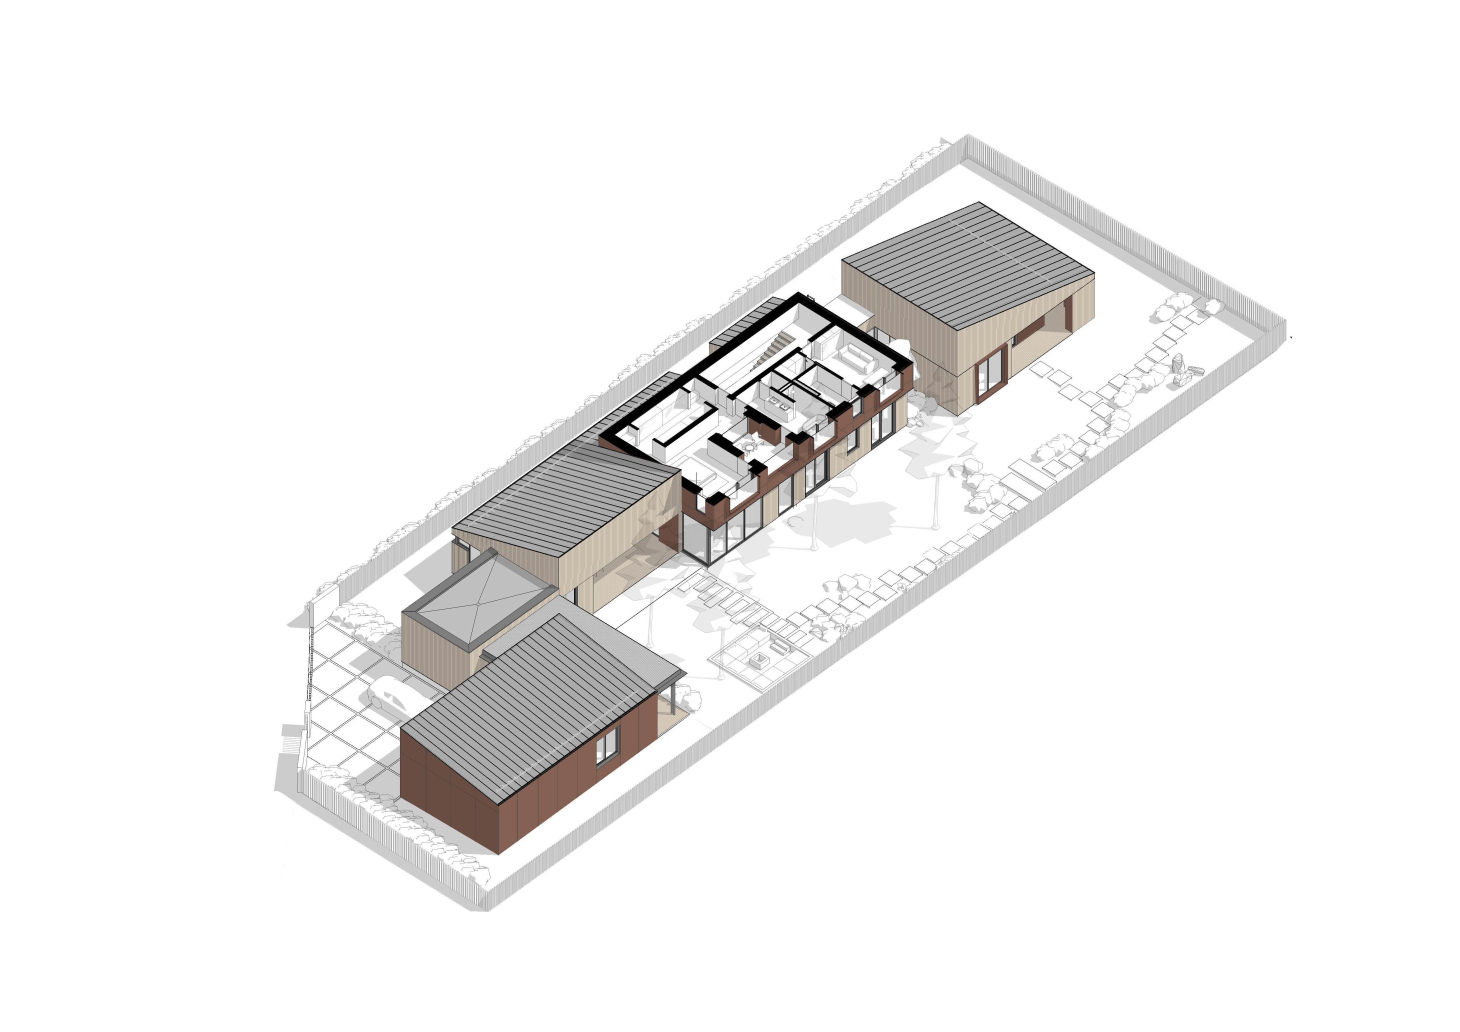
The second floor contains the master bedroom with a walk‑in closet, a spacious bathroom, and a study that can also serve as an extra guest room if needed. A distinctive feature of this floor is a compact terrace connecting the bedroom and the bathroom. We have placed armchairs and a small table there, where the clients will enjoy their morning coffee and look out at the evening forest.
The roof above the master bedroom’s terrace is glazed and pitched to ensure effortless maintenance through rain and snow.
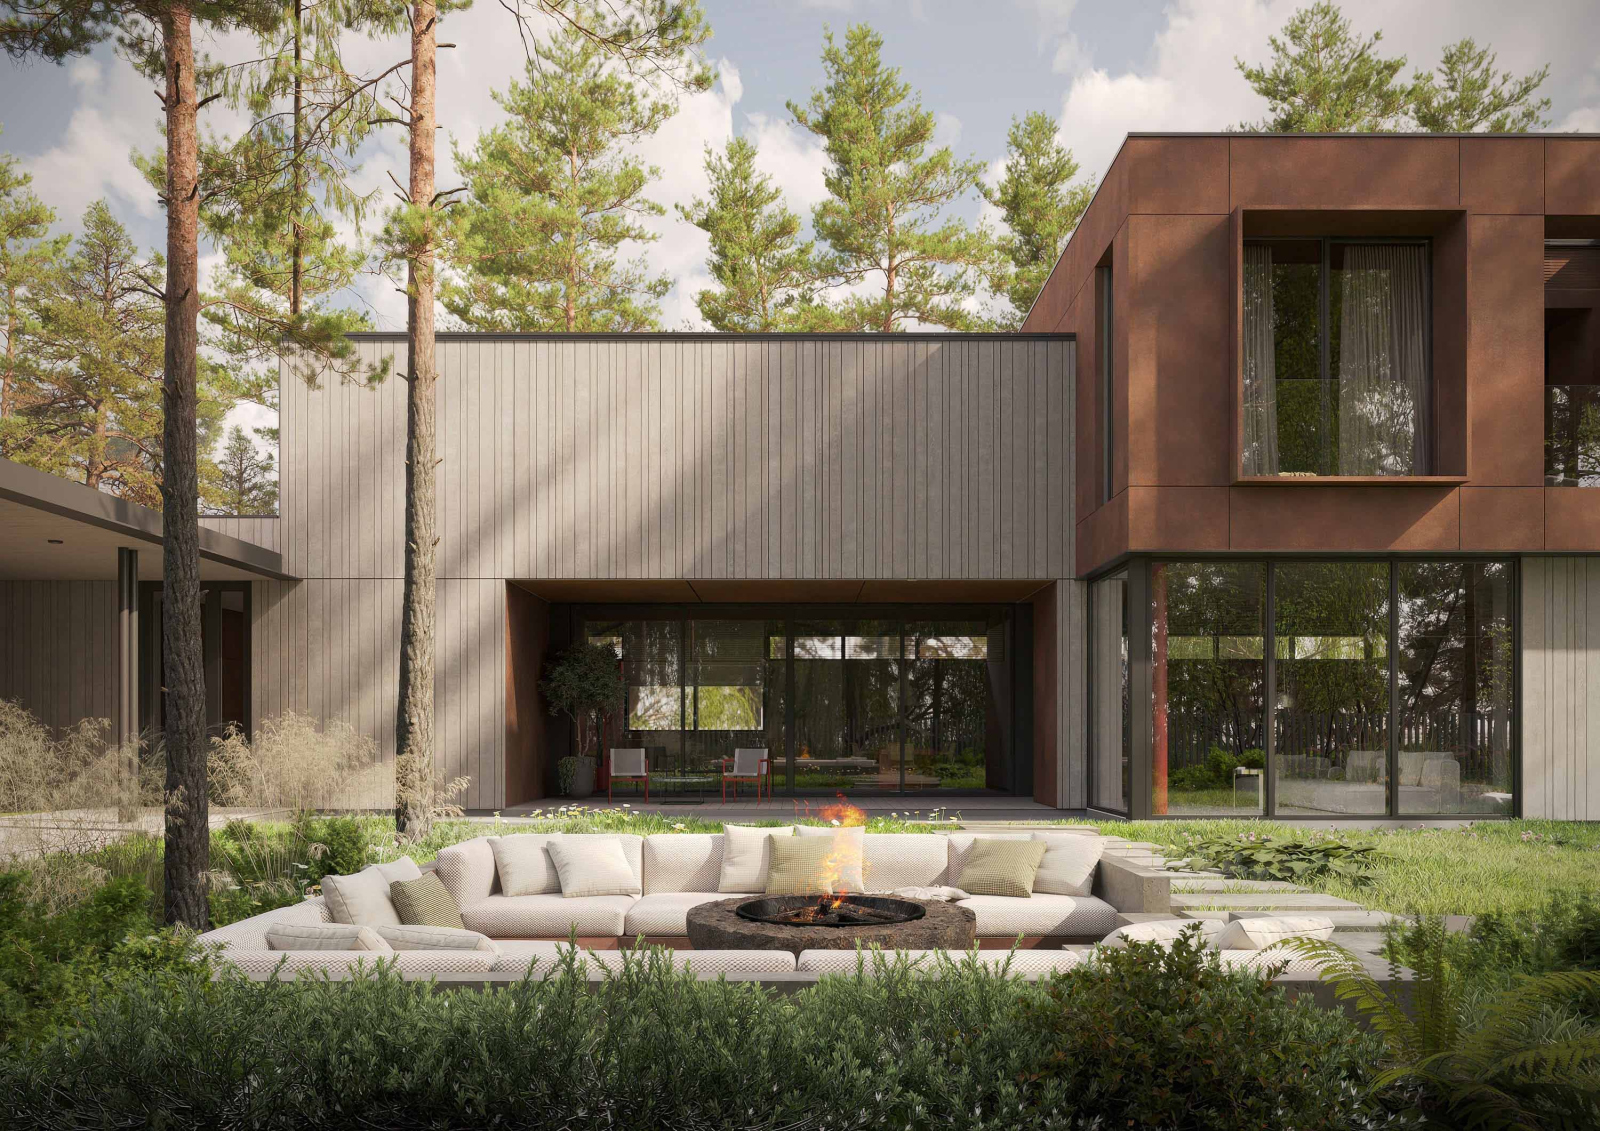
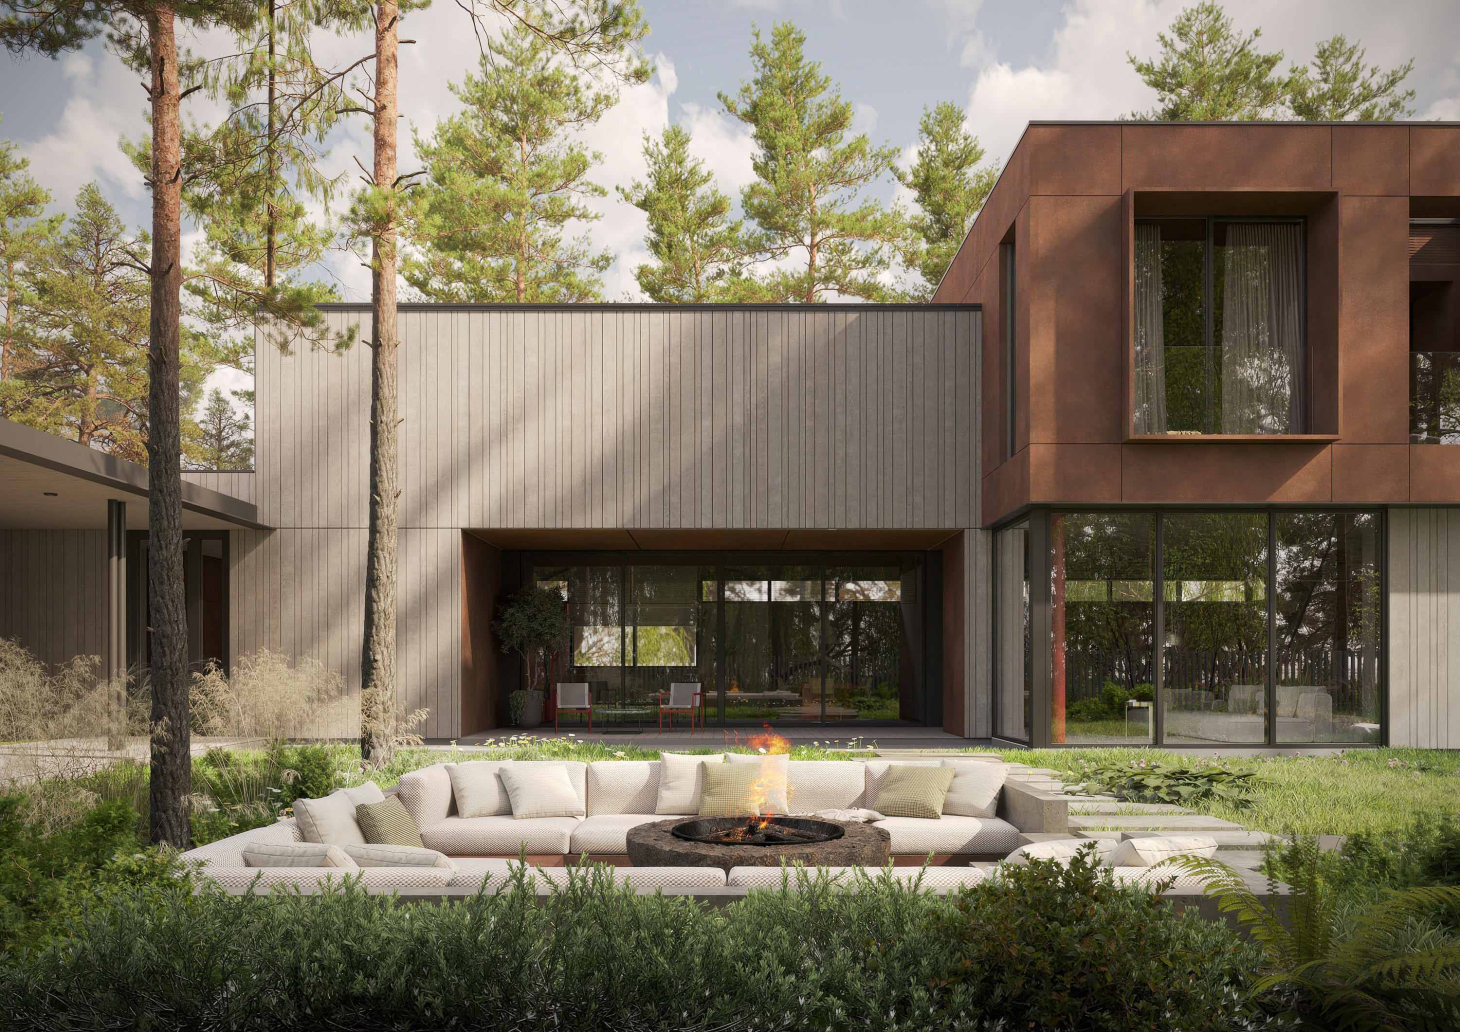
One of the clients’ wishes was to create a courtyard for evenings around a campfire with friends. We also wanted to shield this courtyard—and the windows of the living spaces—from the neighbors' view. That is how we designed the facade: panoramic windows, the terrace and the living rooms on one side; narrow ribbon windows and utility rooms on the side facing the road and the neighbors.
We planned the main terrace adjoining the kitchen and the two other terraces as integral parts of the architecture—not as secondary spaces, but as essential parts of the house, strengthening the connection between the surroundings and the interior. A path leads from the terrace to the fire‑pit area, where we have prepared a recess for seating and a fire feature. Cushions and firewood can be stored in a small storeroom by the garage, which has a direct exit to the yard.
Large sliding windows open the kitchen directly to the terrace. The kitchen has an island with a cooktop, convenient for preparing meals for outdoor dining. The kitchen cabinetry is set against a large window, with the sink positioned directly before it. To the right of the cabinetry, a ribbon of small windows runs along the ceiling across both the kitchen and the living room. In the living room, we have arranged a deep two‑sided sofa, placed the grand piano, and installed a fireplace.
For the fireplace finish, we chose a green marble with a striking, active pattern. In this way, we bring the green of the pine forest into the interior. The green marble will appear several more times in the house—though we will reveal the interiors a bit later. A designer is currently developing the interior; importantly, they have been involved from the very beginning and, together with the architect, have planned the layout to incorporate the clients’ wishes.
Even though the northwest facade sits close to the fence and neighboring lot, we still introduced windows along it—some set as a high clerestory ribbon beneath the ceiling, and others placed in utility spaces, including the kitchen, laundry room, and corridors. Thus the house is permeated with light and remains continuously connected to its surroundings.
The master bedroom is designed for fluid circulation: a pass-through walk-in closet, a private terrace, a dual-entry bathroom, and a bedroom lined with windows eliminate dark dead ends, making this intimate wing feel distinctly spacious.
When selecting facade materials, we considered the clients’ preference for natural textures and the surrounding environment. A site visit showed that the plot lies in a pine forest, and the bark of the pine trees prompted us to choose terracotta‑colored Corten steel with a velvety texture. To complement it, we selected natural wood cladding with planks of varying widths.
We aimed to create a house as rich and complex as the personalities of our clients — one that would reflect their tastes and accommodate their interests, while also ensuring that for a true sense of harmony, the architecture had to blend seamlessly with its surroundings.