95 m2 apartment with a study for a young family in Moscow: Photos, Video, and Interior Estimate

95 m<sup>2</sup> apartment with a study for a young family in Moscow: Photos, Video, and Interior Estimate

This is the second apartment we have worked on for these clients. Having previously collaborated with us on an interior design project for their relatives, they confidently entrusted us with their own, larger apartment. The clients—a young couple working in IT with a small child—wanted to have a clean, light-filled interior where they could recharge.

They knew that, beyond aesthetics, ensuring the family's comfort required key technical systems: supply ventilation, air conditioning, and humidification. We developed the engineering plans and seamlessly integrated all of these systems into the interior design. As part of the project, we also prepared a cost estimate and included it in the contract; the total cost remained unchanged throughout the implementation phase.

Size 95 m2
Type A three-bedroom apartment
Years 2025–2026
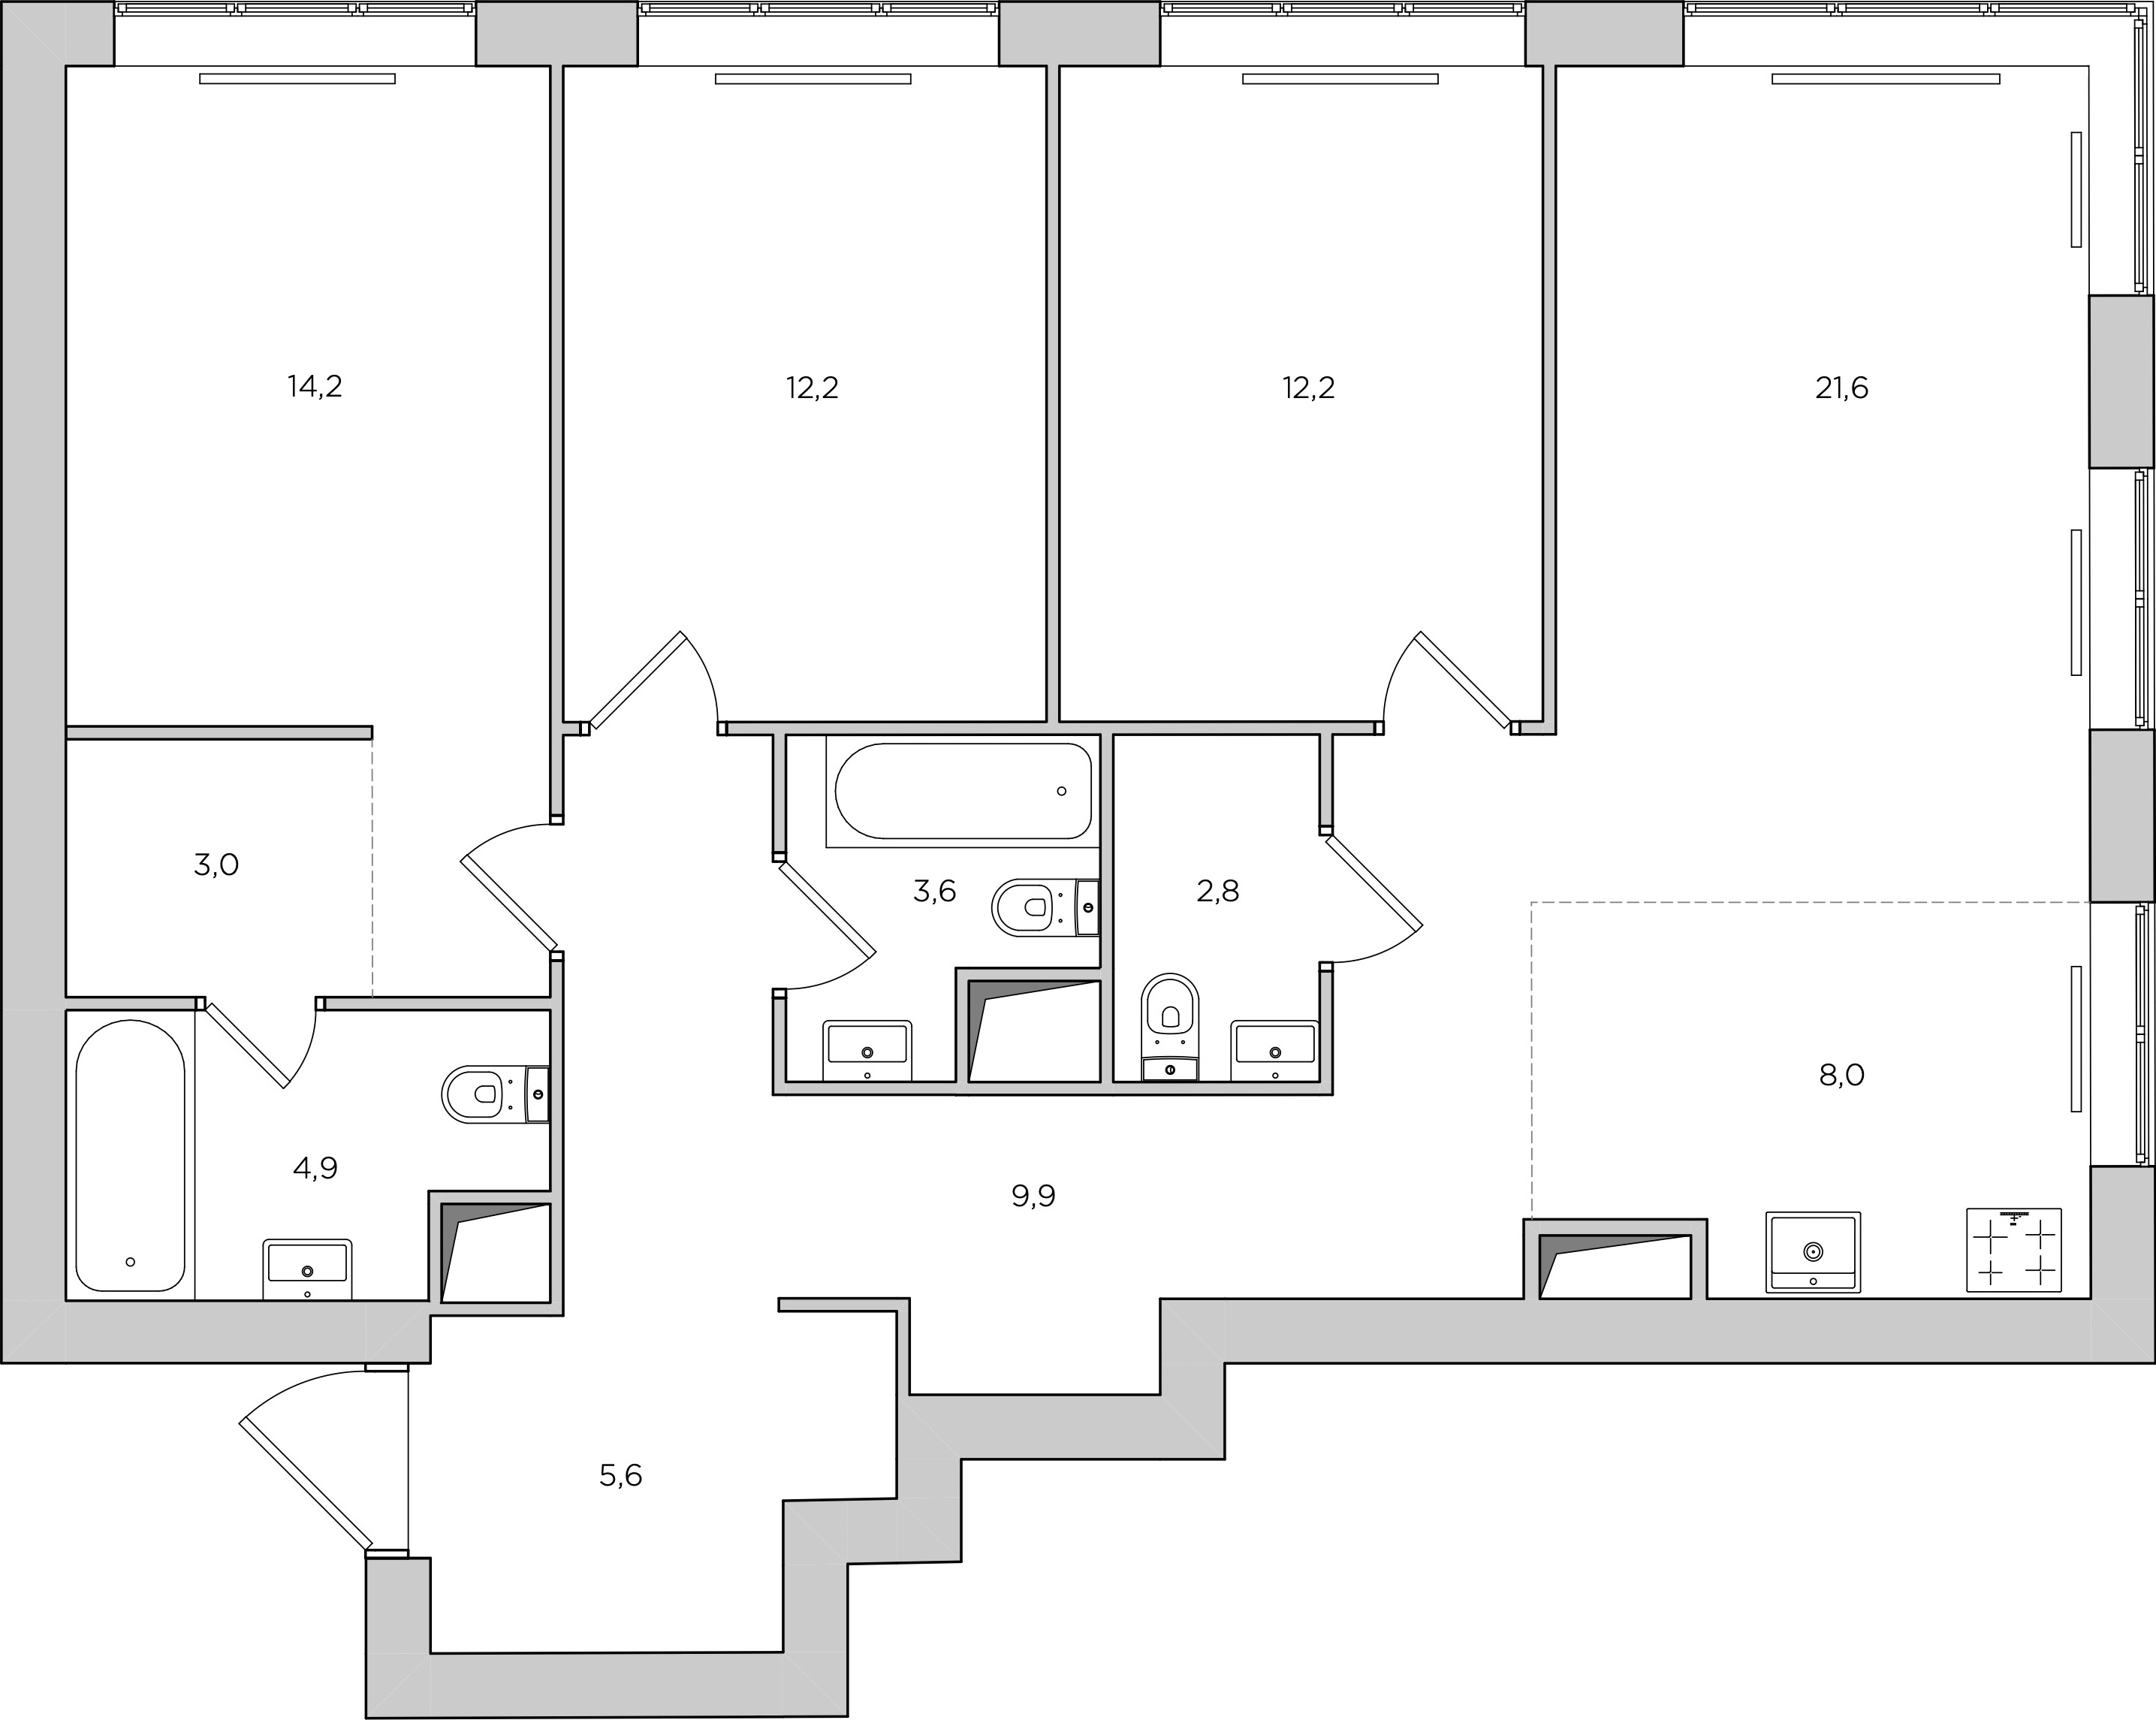
Features A long, irregularly shaped corridor; a kitchen niche that cannot accommodate a full set of kitchen cabinets
Before
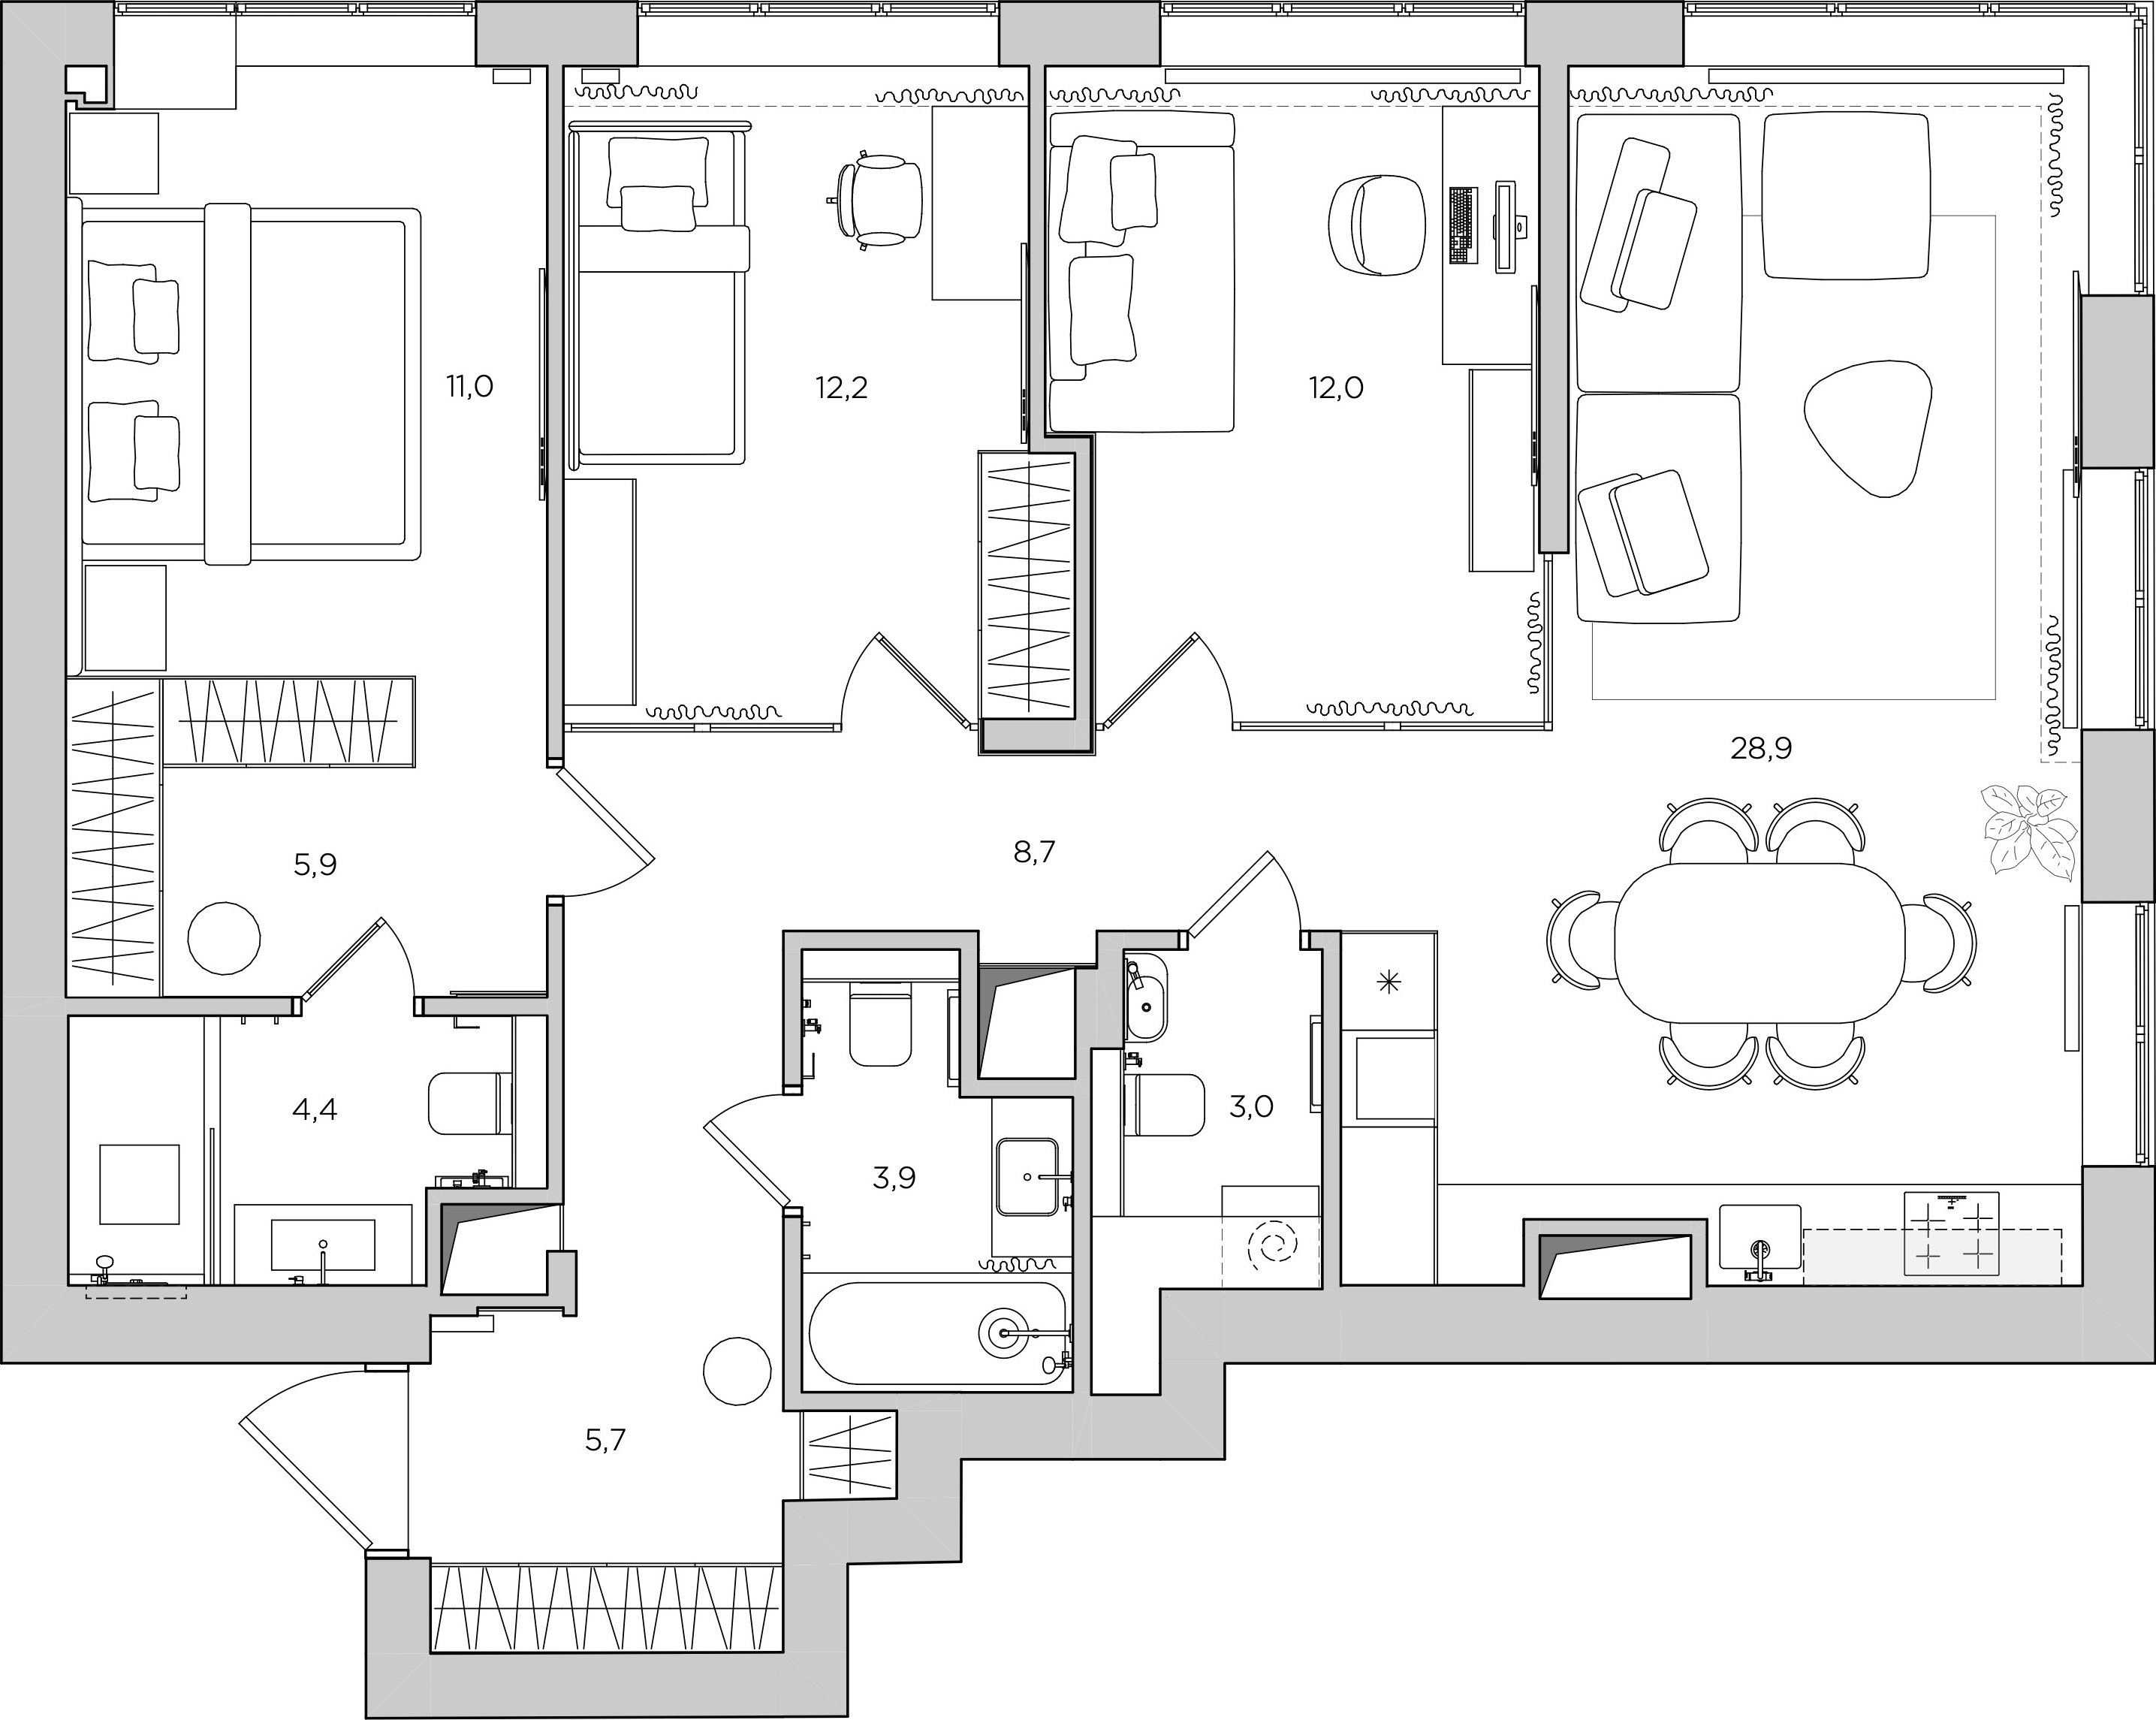
After
The dressing room is separated from the bedroom by a partition wall
A long, irregularly shaped corridor
A small kitchen niche surrounded by the living area
Separated the dressing room from the bedroom using a wardrobe instead of a partition wall, which saves space
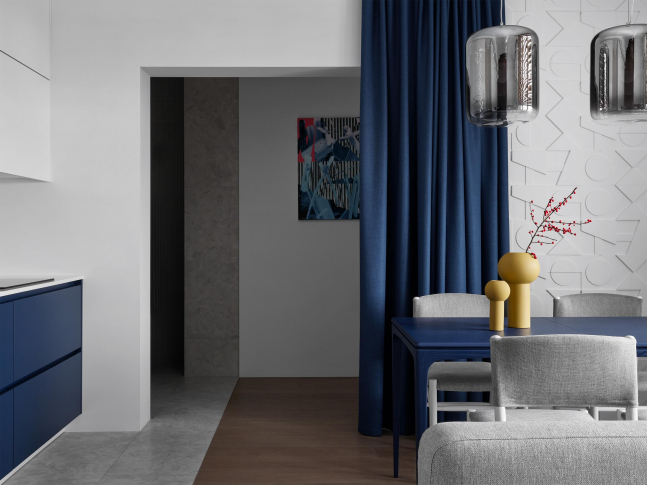
Relocated the bathroom and toilet to make room in the kitchen for tall units housing appliances and storage
Enlarged the kitchen by extending the tall units into the living room area
Installed a glass wall at the corner of the study to create a seamless flow between the two spaces
Introduced natural light into the corridor through glass partitions in the child’s room and the study
Дизайн светлой кухни-гостиной

The clients requested an interior design that was calm, minimalist, and bright. We were excited to take on this project, as it allowed for a thoughtful approach to form. For the finishes, we chose a limited palette of materials: porcelain stoneware with a subtle texture, understated oak veneer, and white paint for the walls and ceilings. To introduce contrast within this light palette, we incorporated furniture with a metallic enamel finish, which interacts with light and appears different depending on the viewing angle.

Дизайн светлой кухни

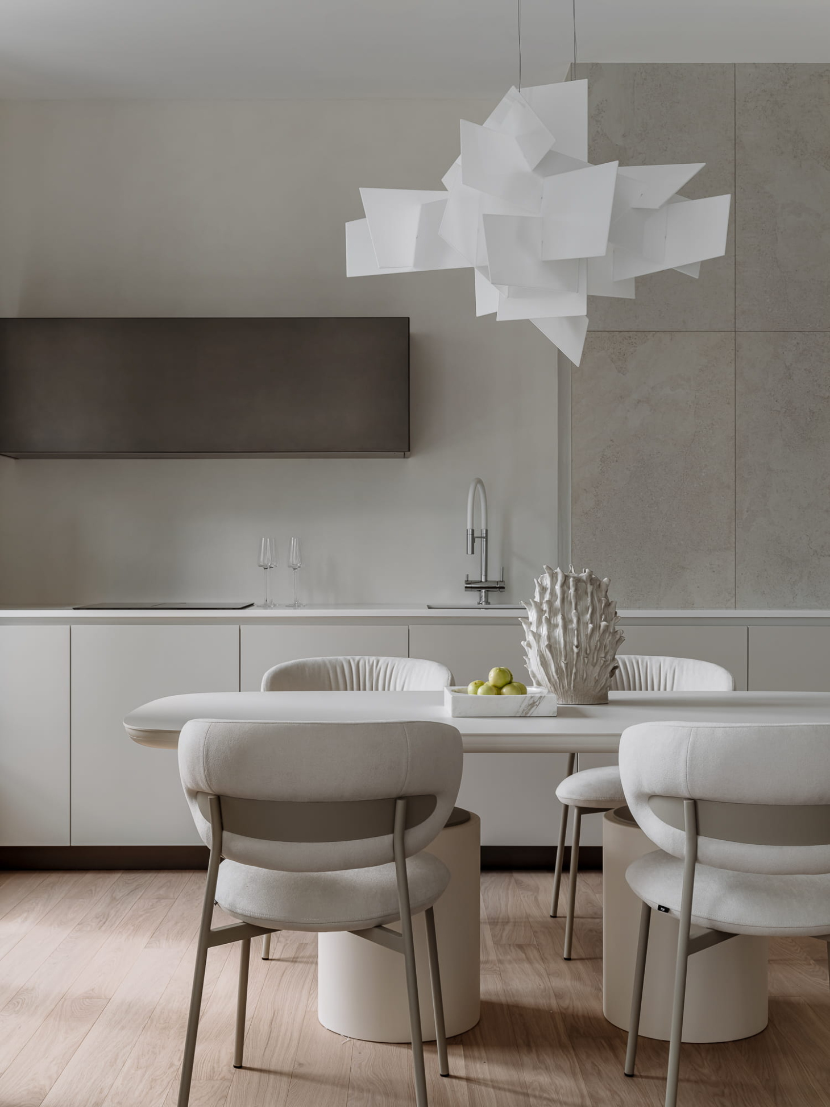
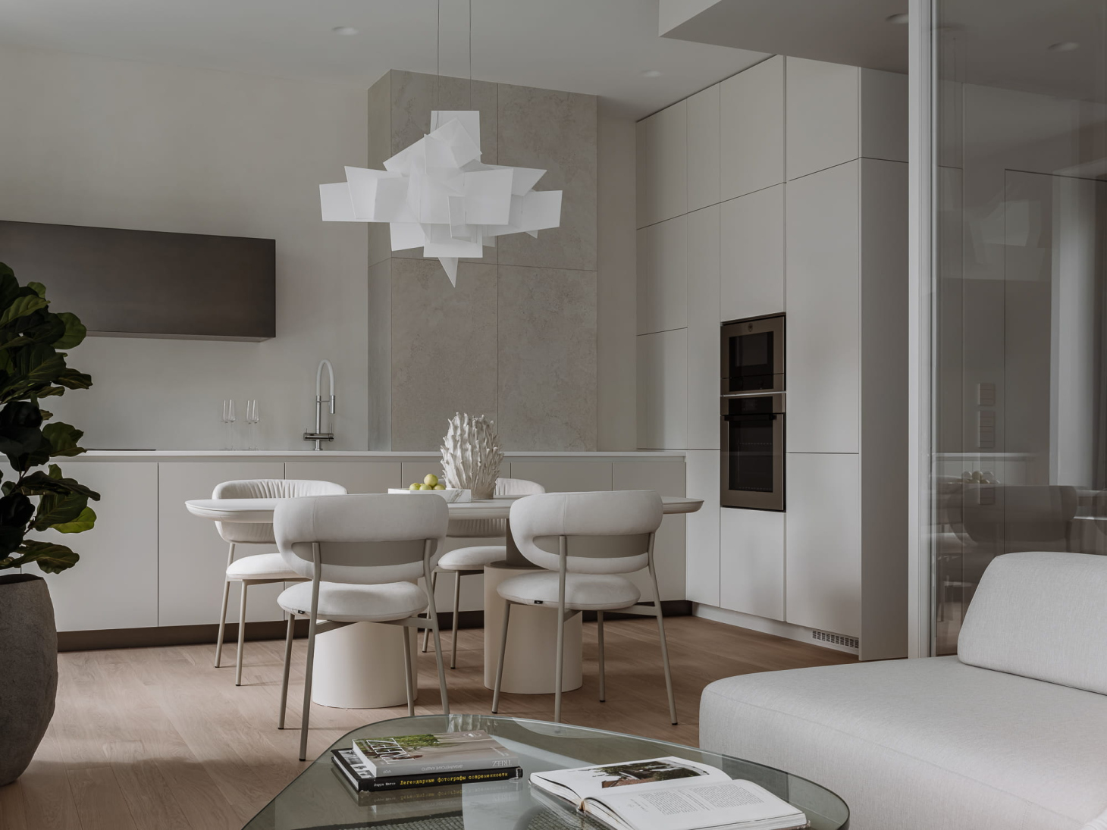
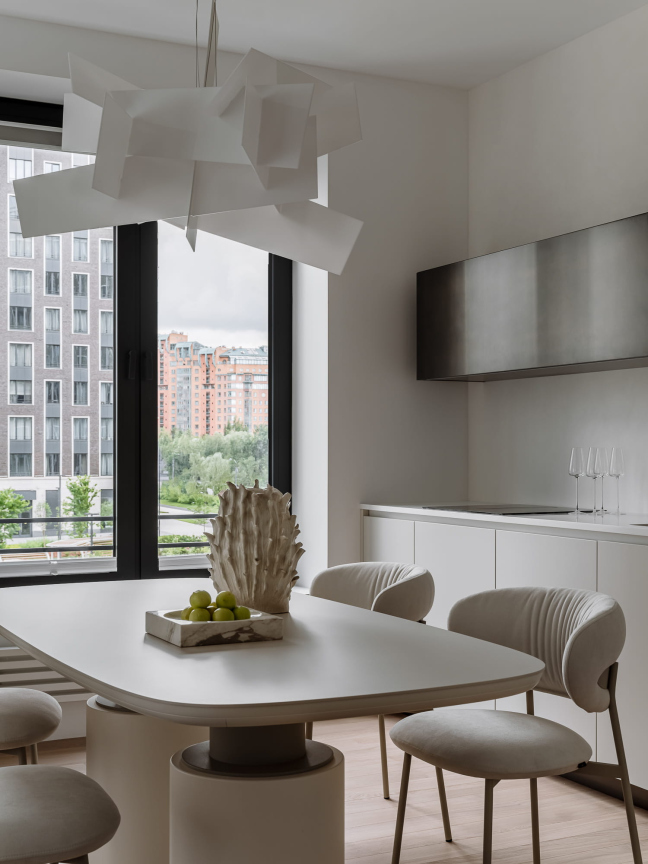
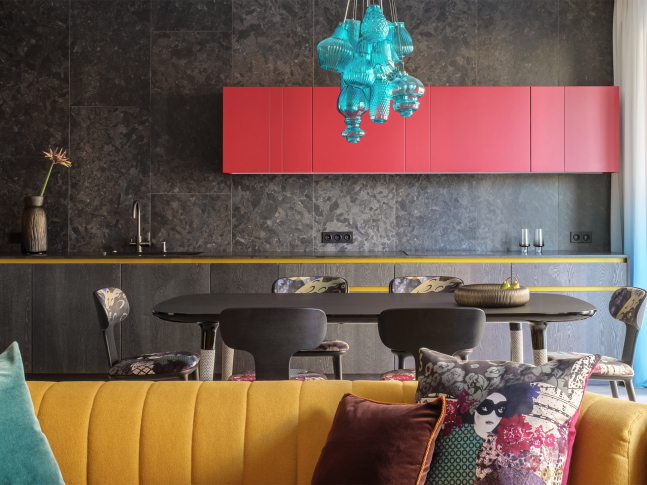
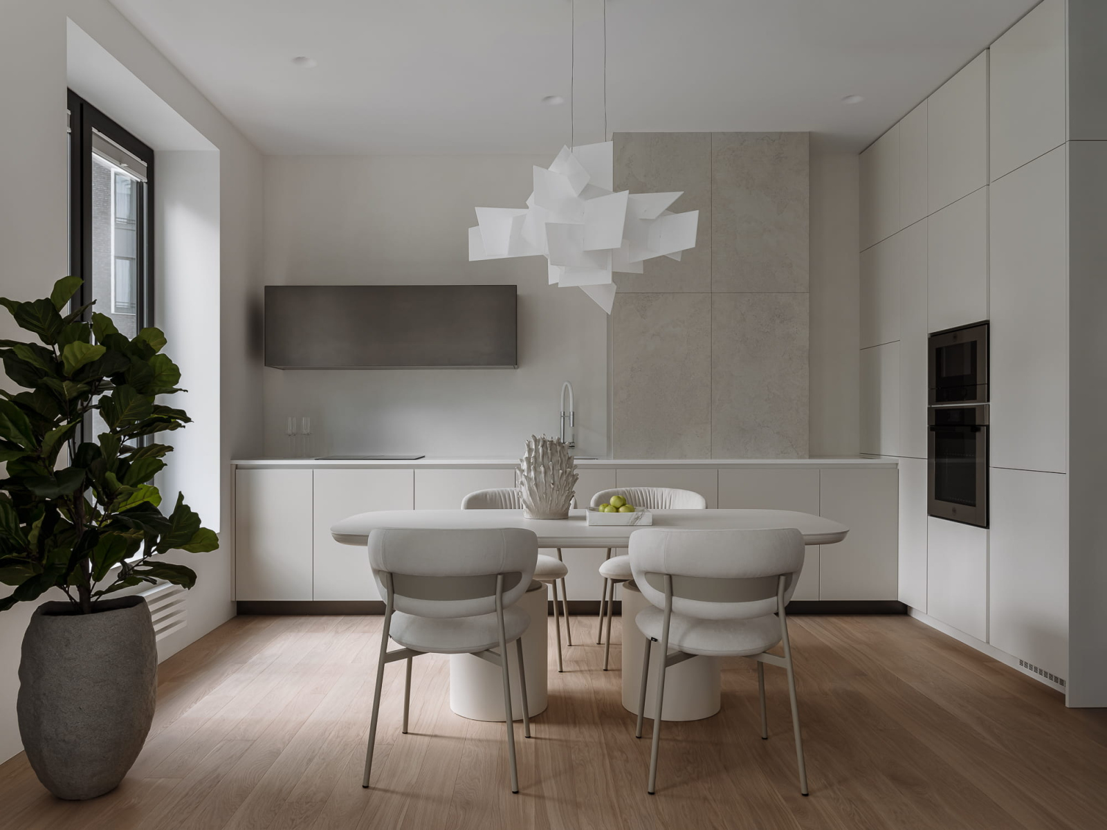
We finished the wall-mounted kitchen cabinet in the same metallic enamel. We intentionally left some space between the cabinet and the ceiling and walls to prevent the unit from overwhelming the area, allowing it to complement the clean lines of the kitchen-living space. This cabinet does not contain a range hood; instead, the extractor is built into the cooktop. The lower kitchen units resemble a neat white chest of drawers with integrated handles. These units wrap around the ventilation shaft, which we covered in porcelain stoneware laid without offset or trimming. The resulting consistent lines ensure that the shaft does not draw unnecessary attention.

Угловая кухня

We placed the tall kitchen units in what used to be the living room, allowing us to create a spacious kitchen and dining area. This transformation wouldn't have been possible if we had remained within the original confines of the kitchen space.

Карен Карапетян отзывы
By the way,

If you're looking for a stunning design and top-quality renovation without getting into the details, please submit a request

Дизайн интерьера кухни
Дизайн интерьера гостиной

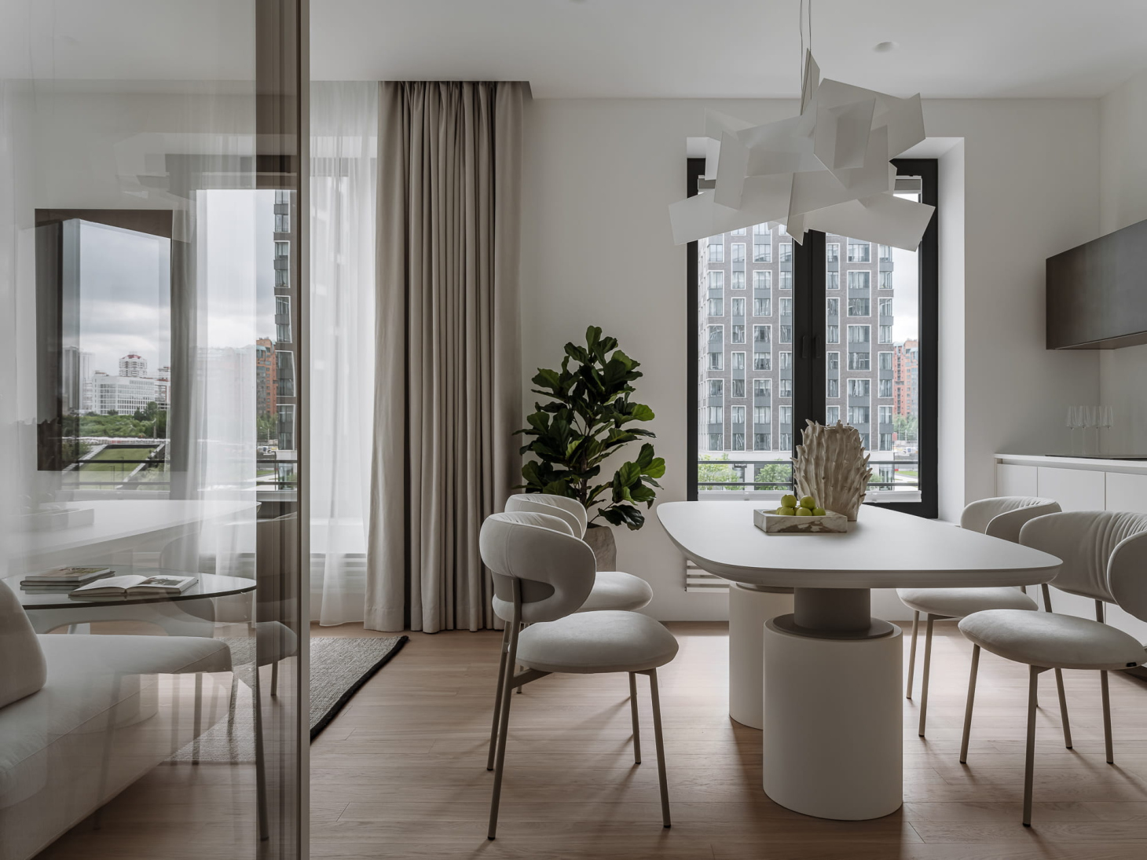
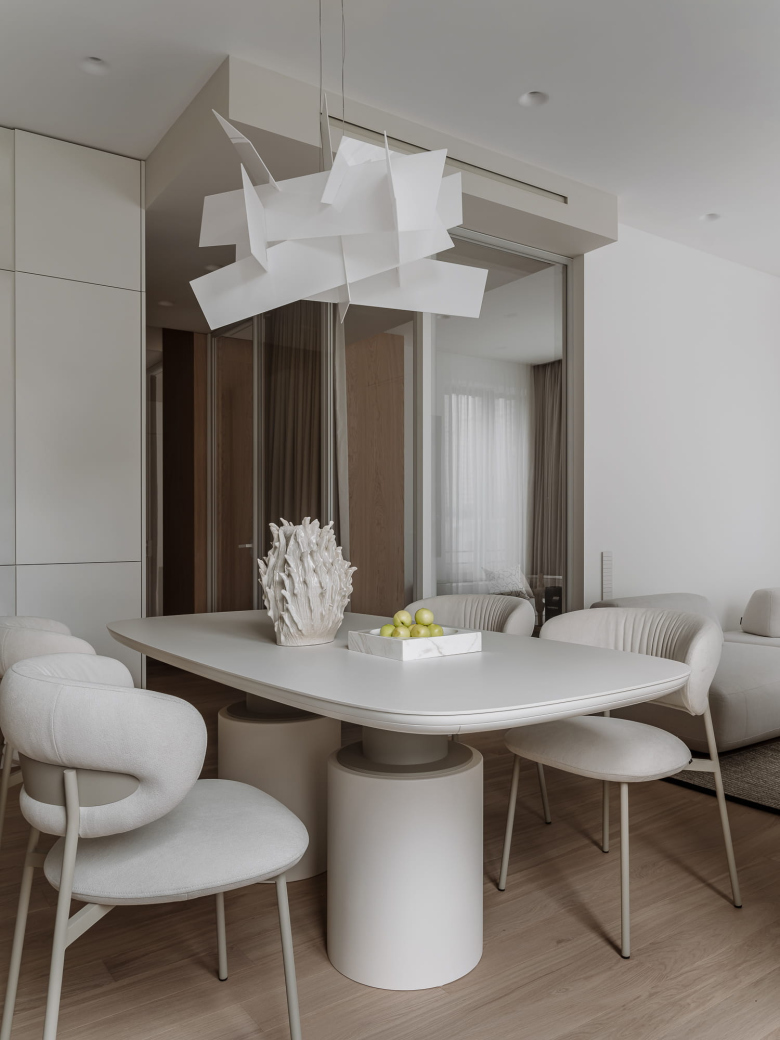
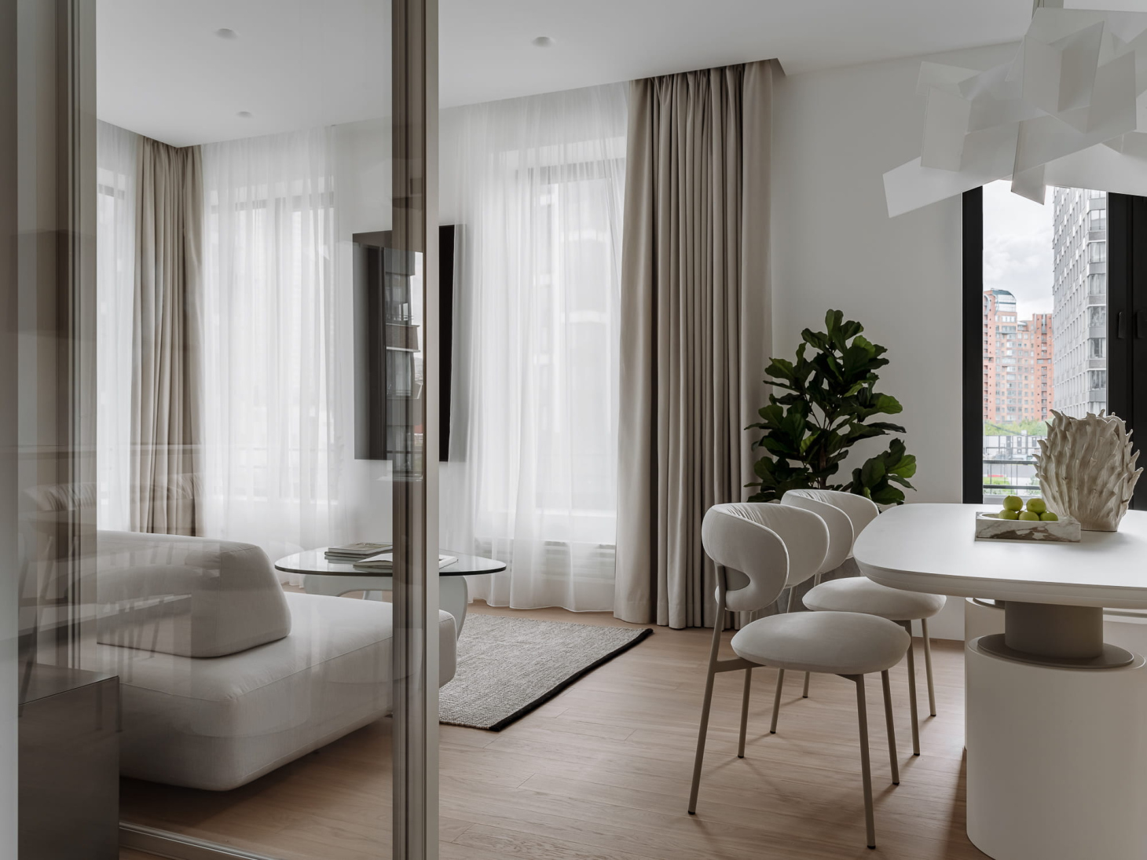
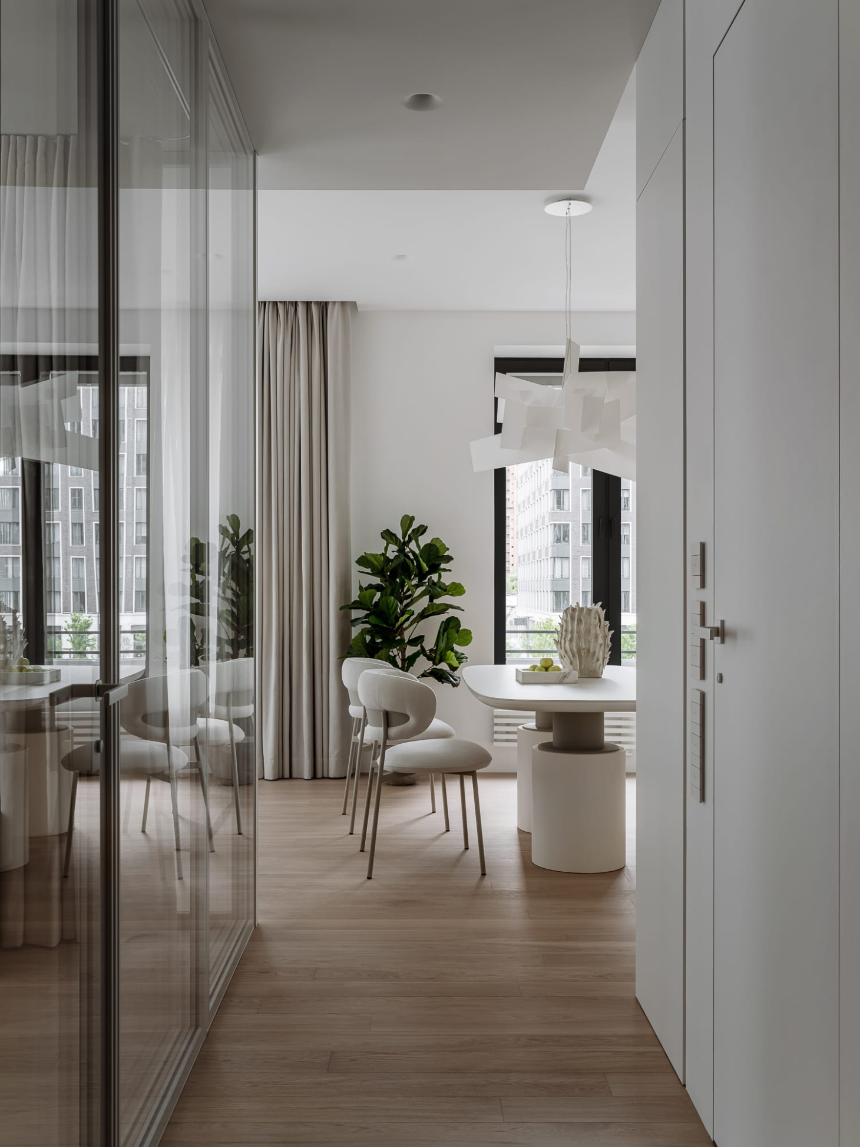
Against the backdrop of the graphic kitchen, we designed a more dynamic dining area that features a table and chairs with fluid lines, along with a light fixture comprised of chaotically splayed panels.

Дизайн интерьера современной гостиной

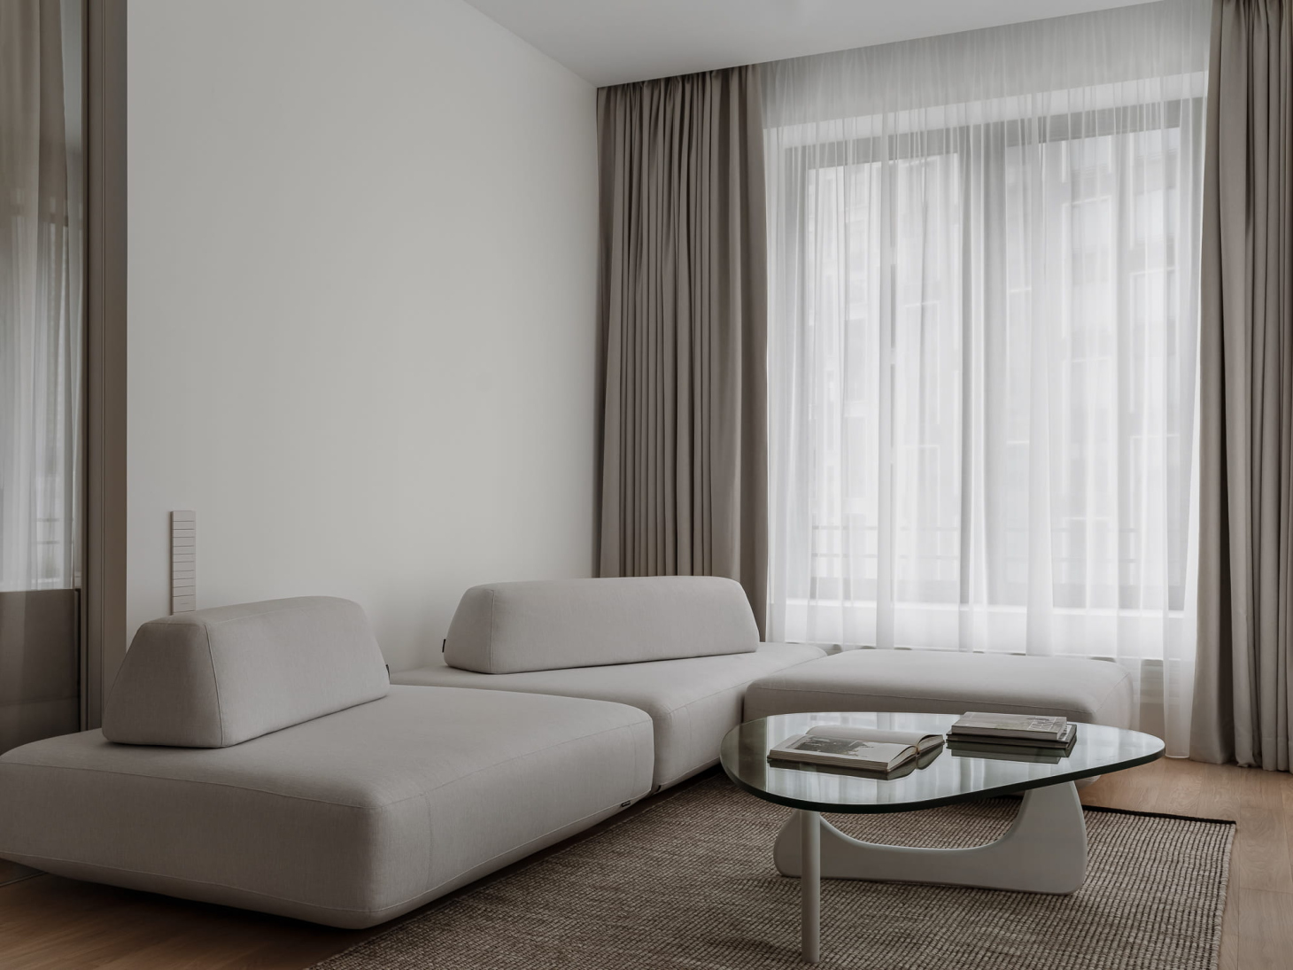
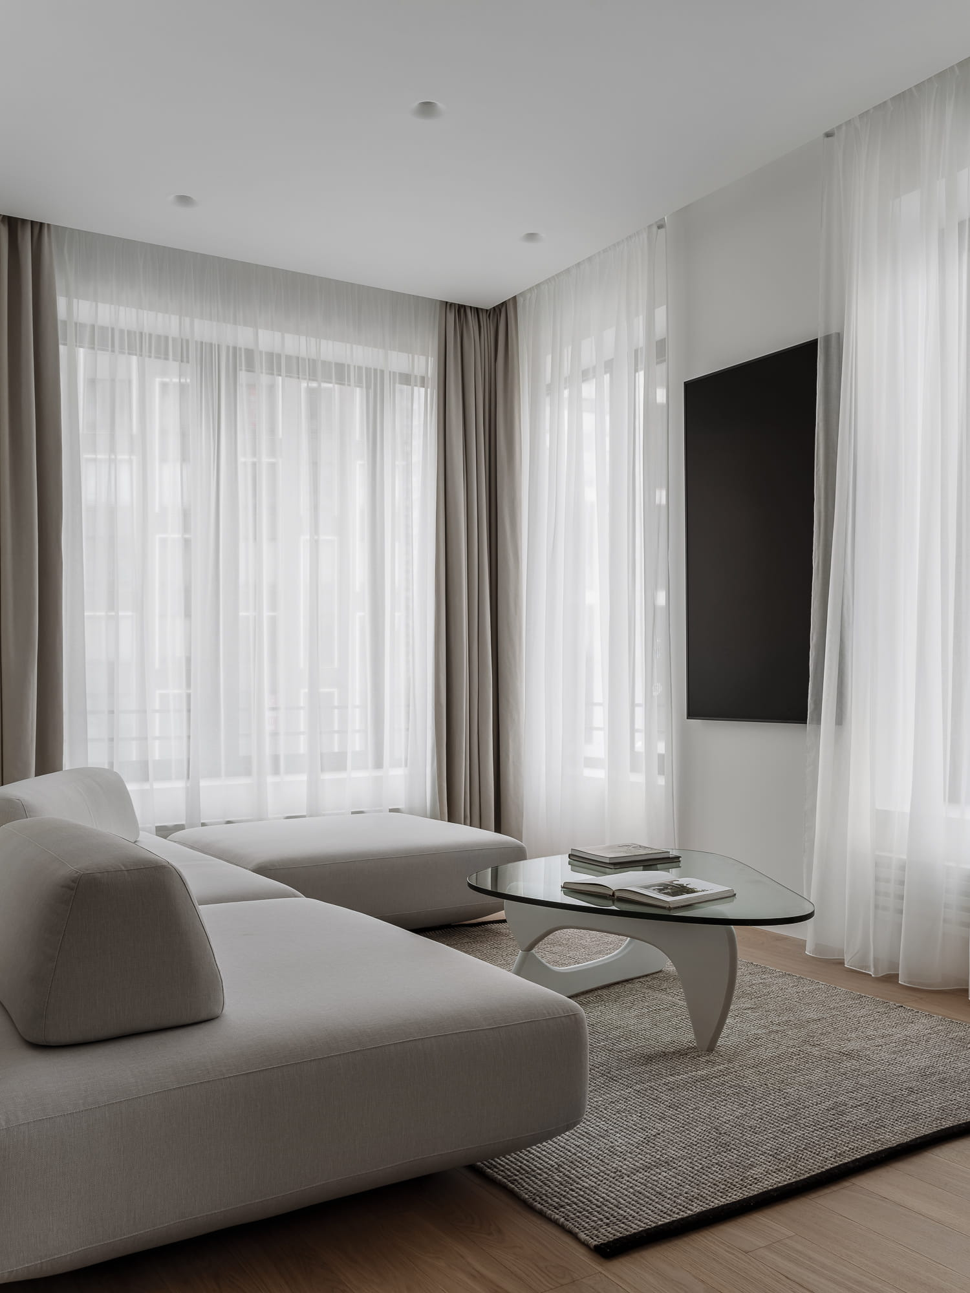
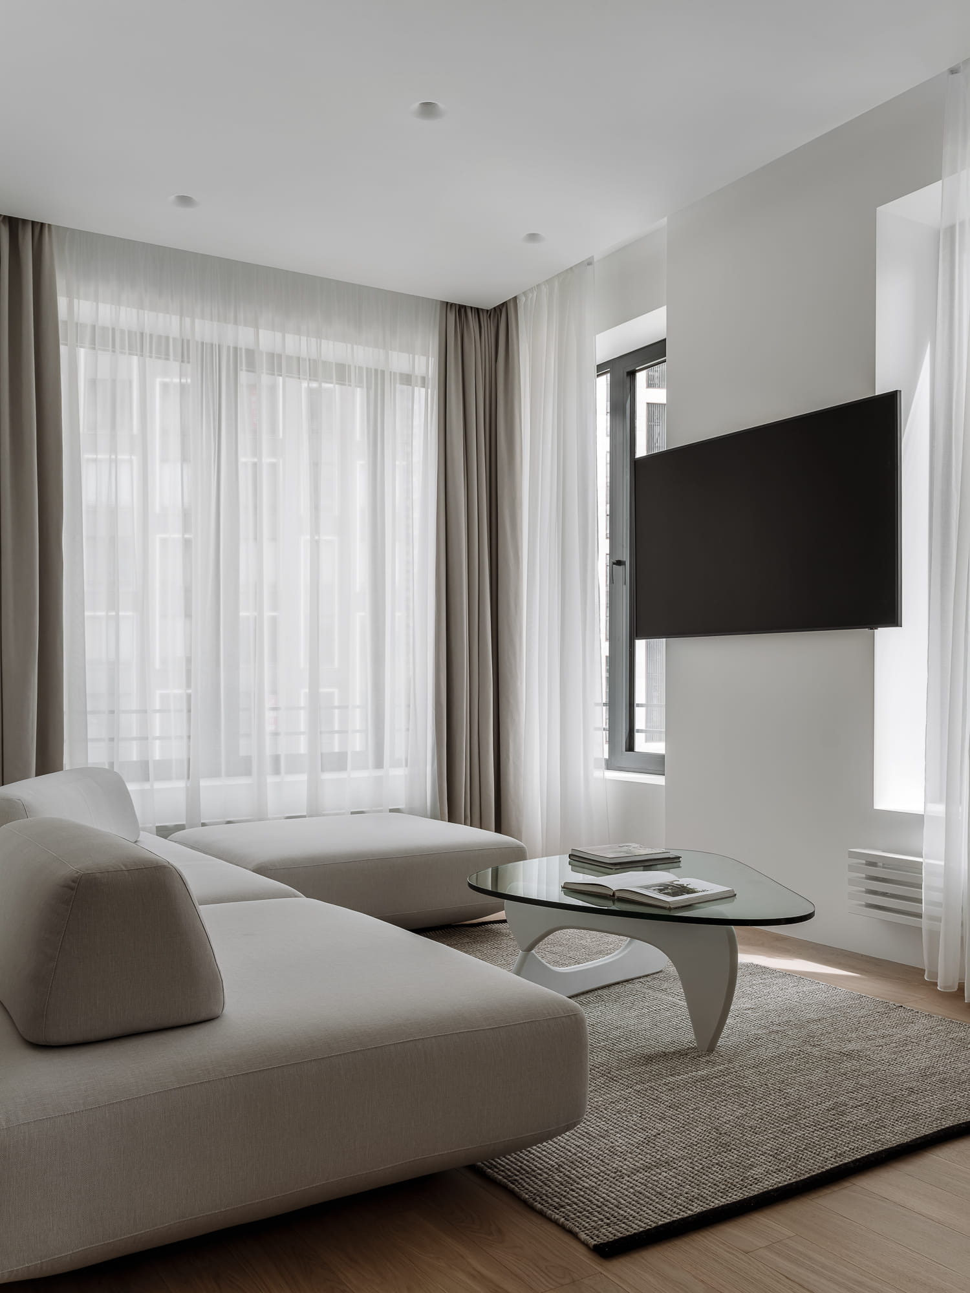
A low modular sofa occupies the main area of the living room. The sofa is approximately the same height as the windowsills of the large windows, making the room feel spacious and visually clean.

Дизайн светлой гостиной
Дизайн гостиной в стиле минимализм

Across from the sofa, there is a TV mounted on a swivel bracket, positioned vertically. Since the mounting pillar is narrower than the TV's diagonal, together with the clients, we decided that keeping the TV vertical when not in use would be the neatest solution. This way, the TV fits neatly within the width of the pillar without blocking the window. If the clients prefer, they can easily conceal it behind the sheer curtains and drapes.

Дизайн гостиной фото
Дизайн интерьера гостиной в Москве

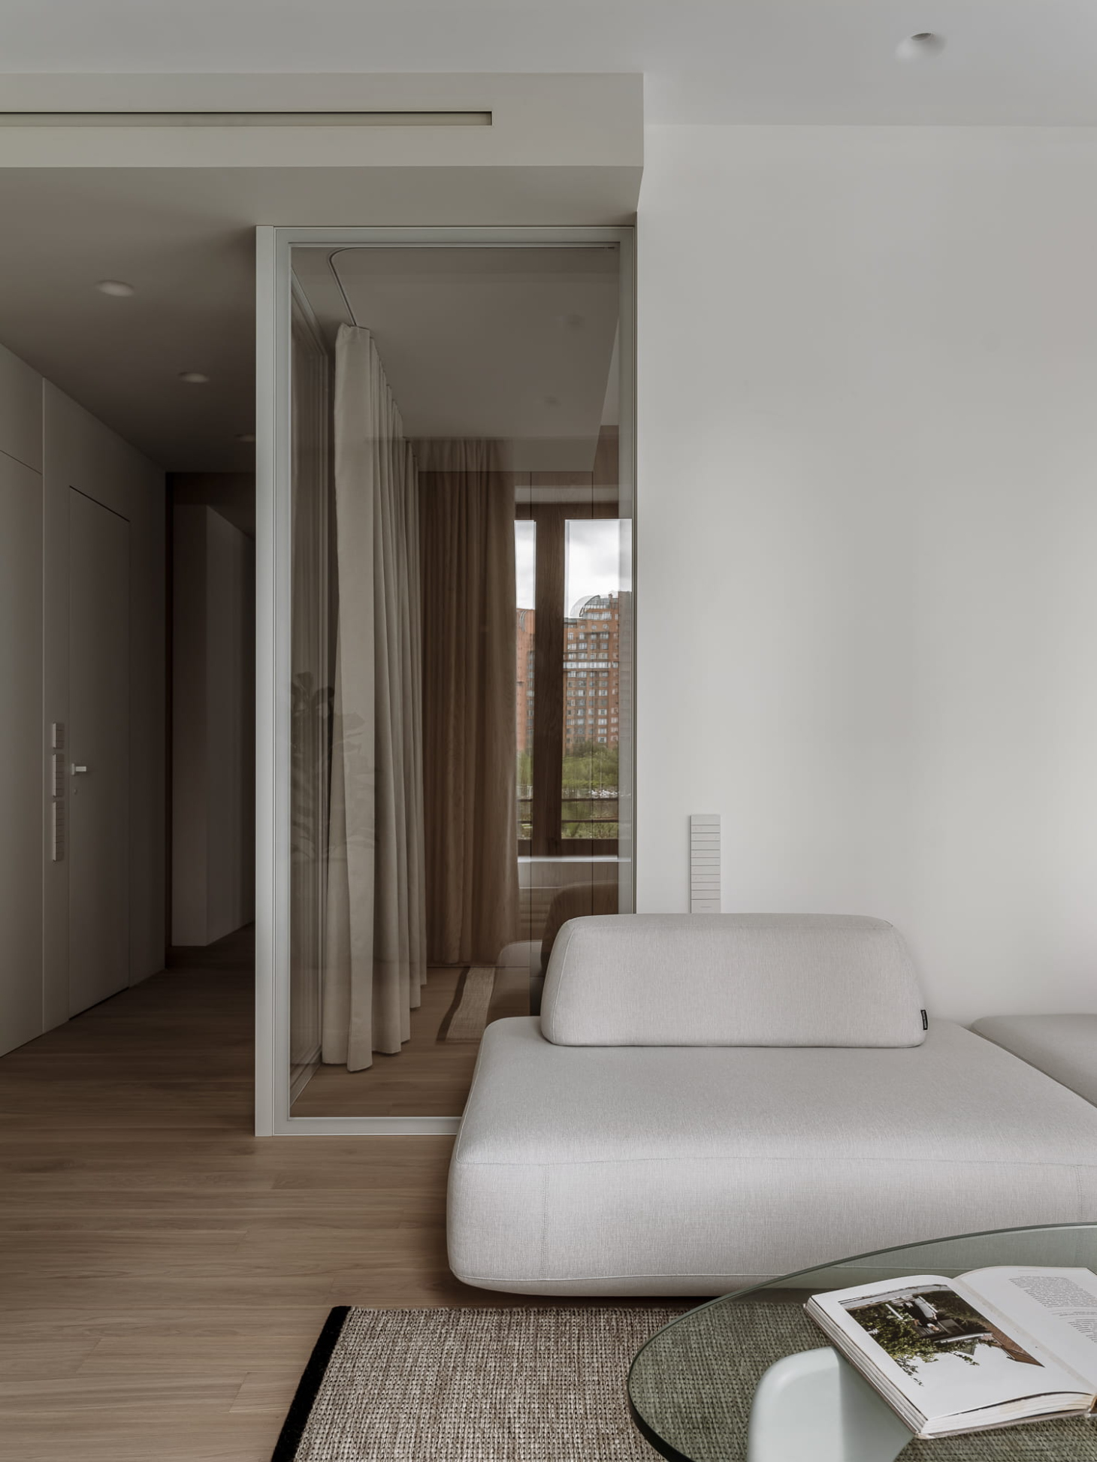
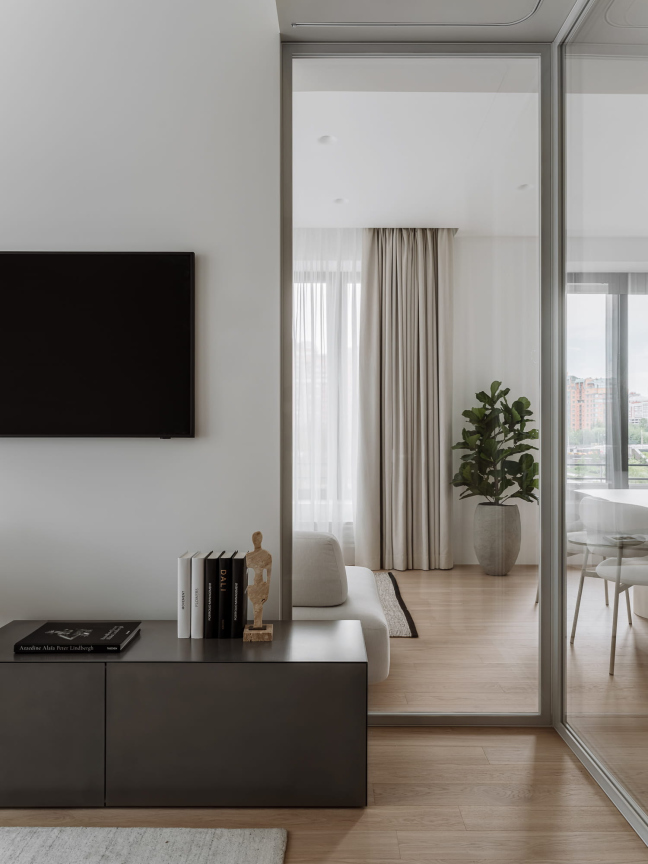
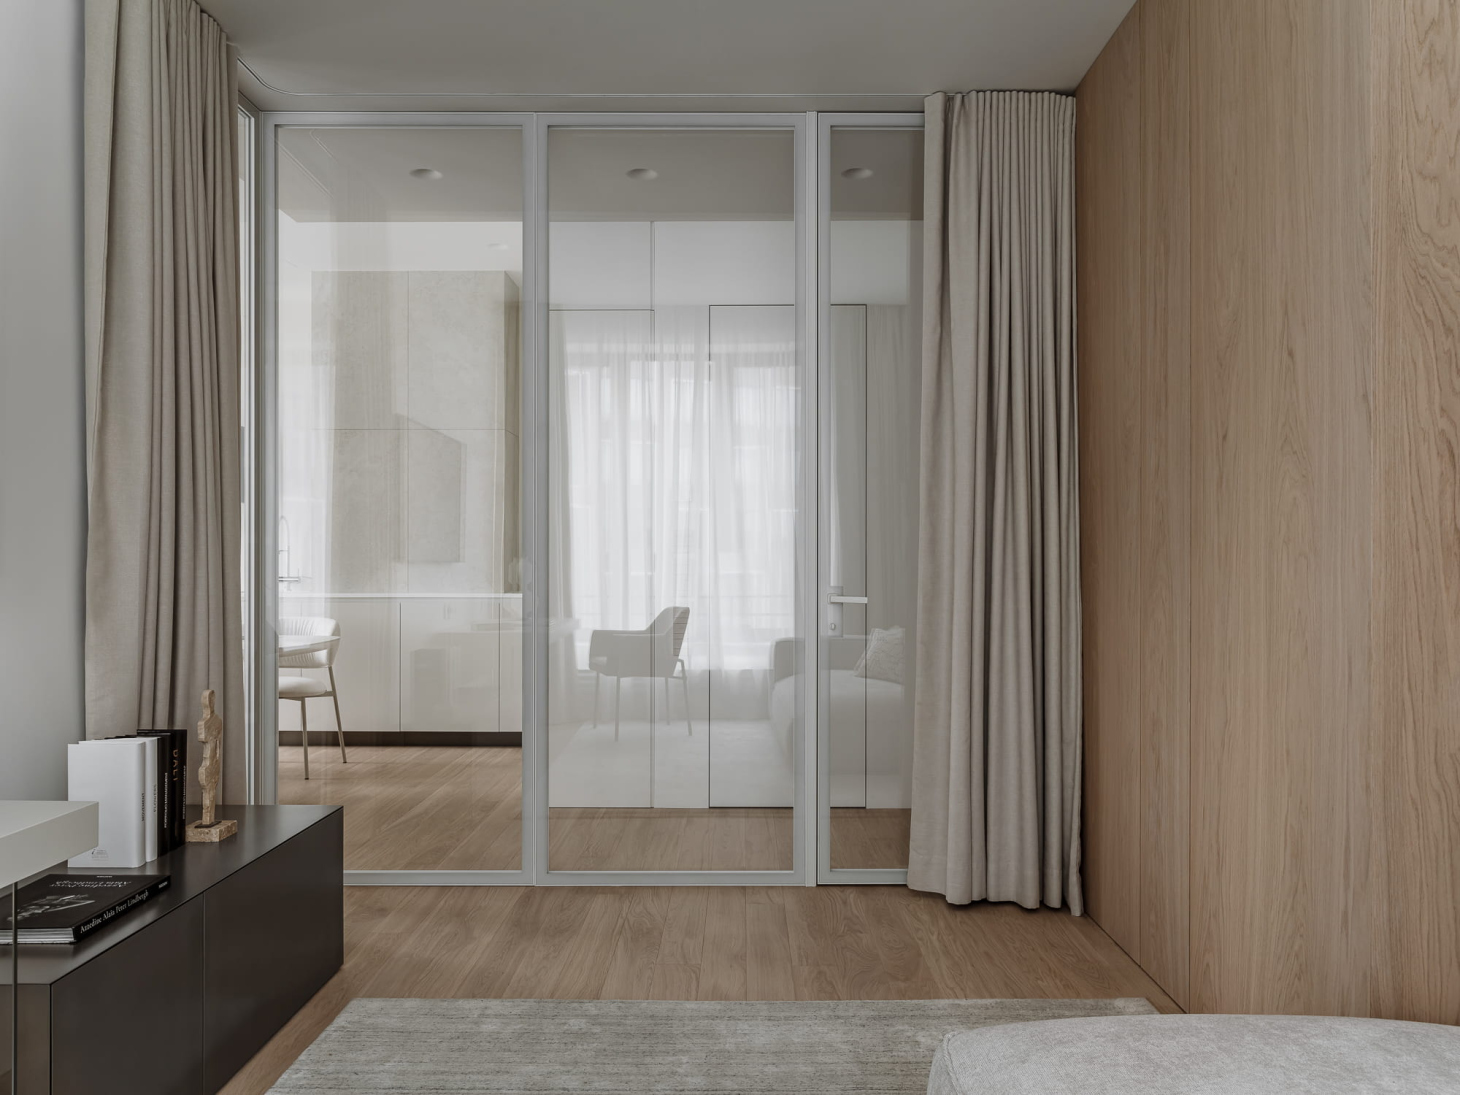
The kitchen and living area has an elongated shape. To create a more spacious feel, we replaced the corner partition that separated it from the study with a glass wall. This change allows for visibility from the kitchen-living area into the study, effectively merging the two spaces and making the combined area feel larger and brighter.

Дизайн светлого интерьера фото
Дизайн интерьера в Москве
Дизайн кабинета в квартире фото

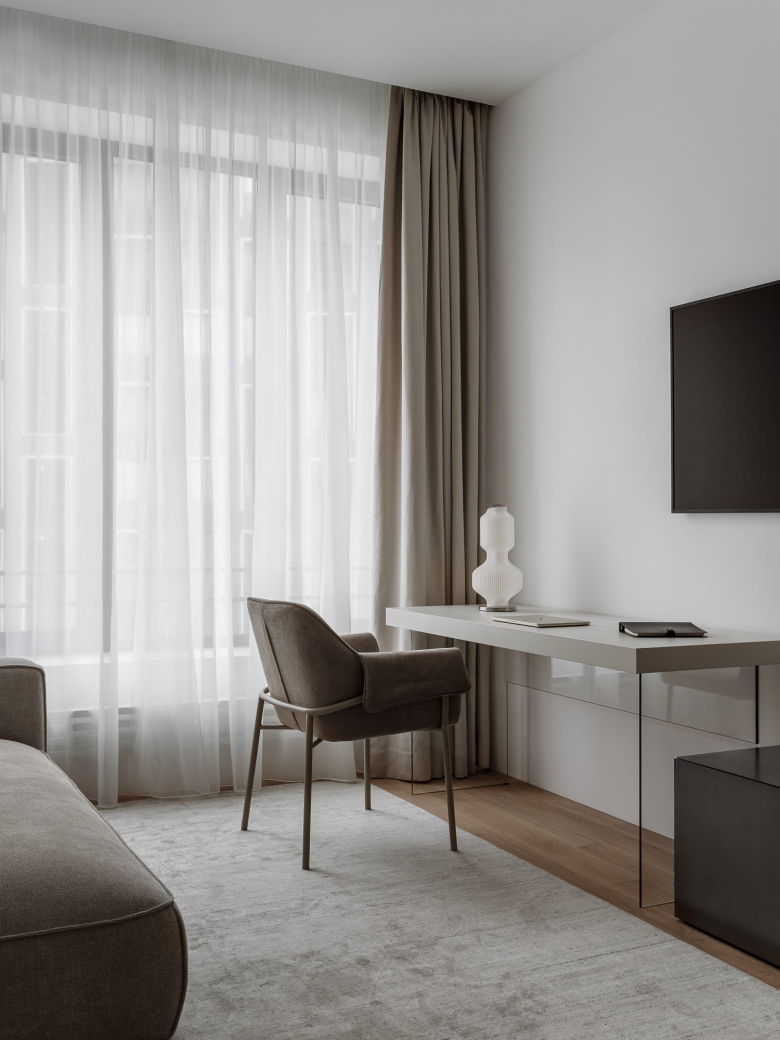
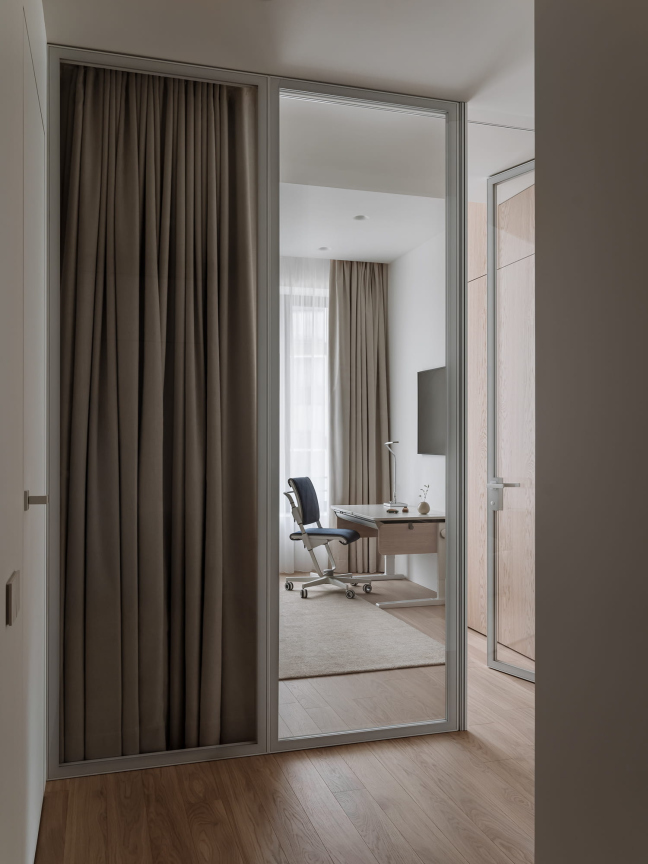
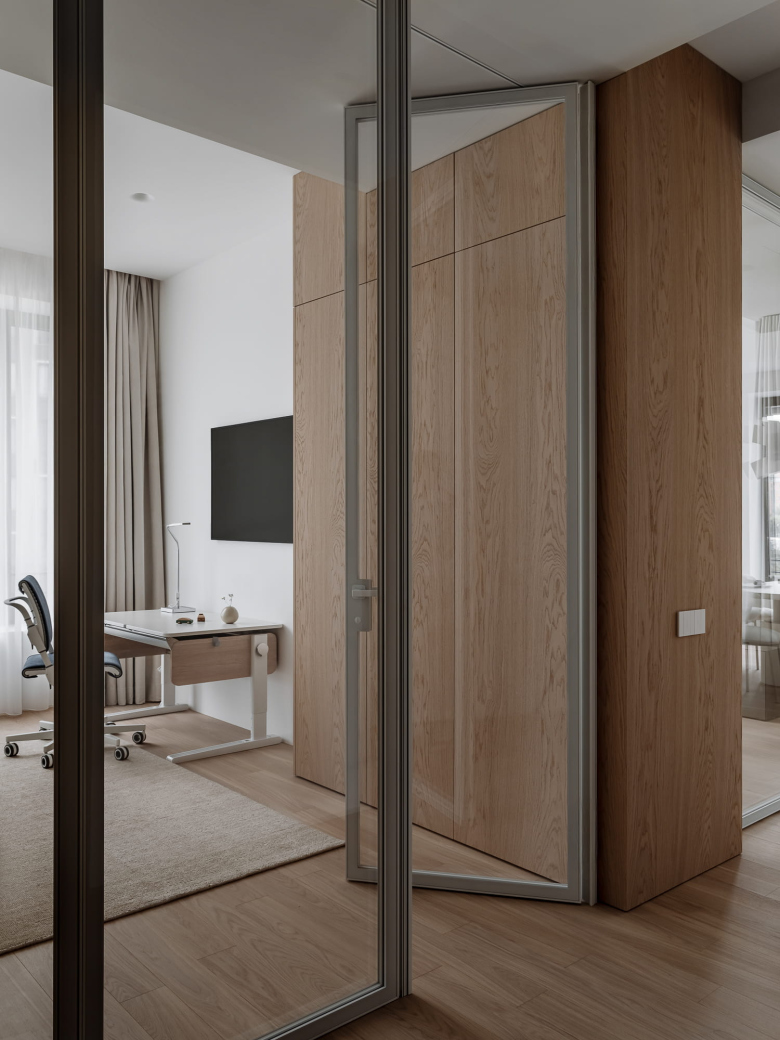
The study can be made private by using a heavy curtain. Inside, we have placed a desk supported by glass legs, a cabinet with a metallic enamel finish on the right, and a small sofa opposite the desk. On the study side, the oak-clad volume is formed by wall panels; on the child’s room side, it accommodates a wardrobe. This study has the potential to serve as a second child's room; we selected freestanding furniture specifically to accommodate this future possibility.

Дизайн светлой квартиры
Интерьер светлой квартиры в Москве
Дизайн интерьера квартиры в стиле минимализм

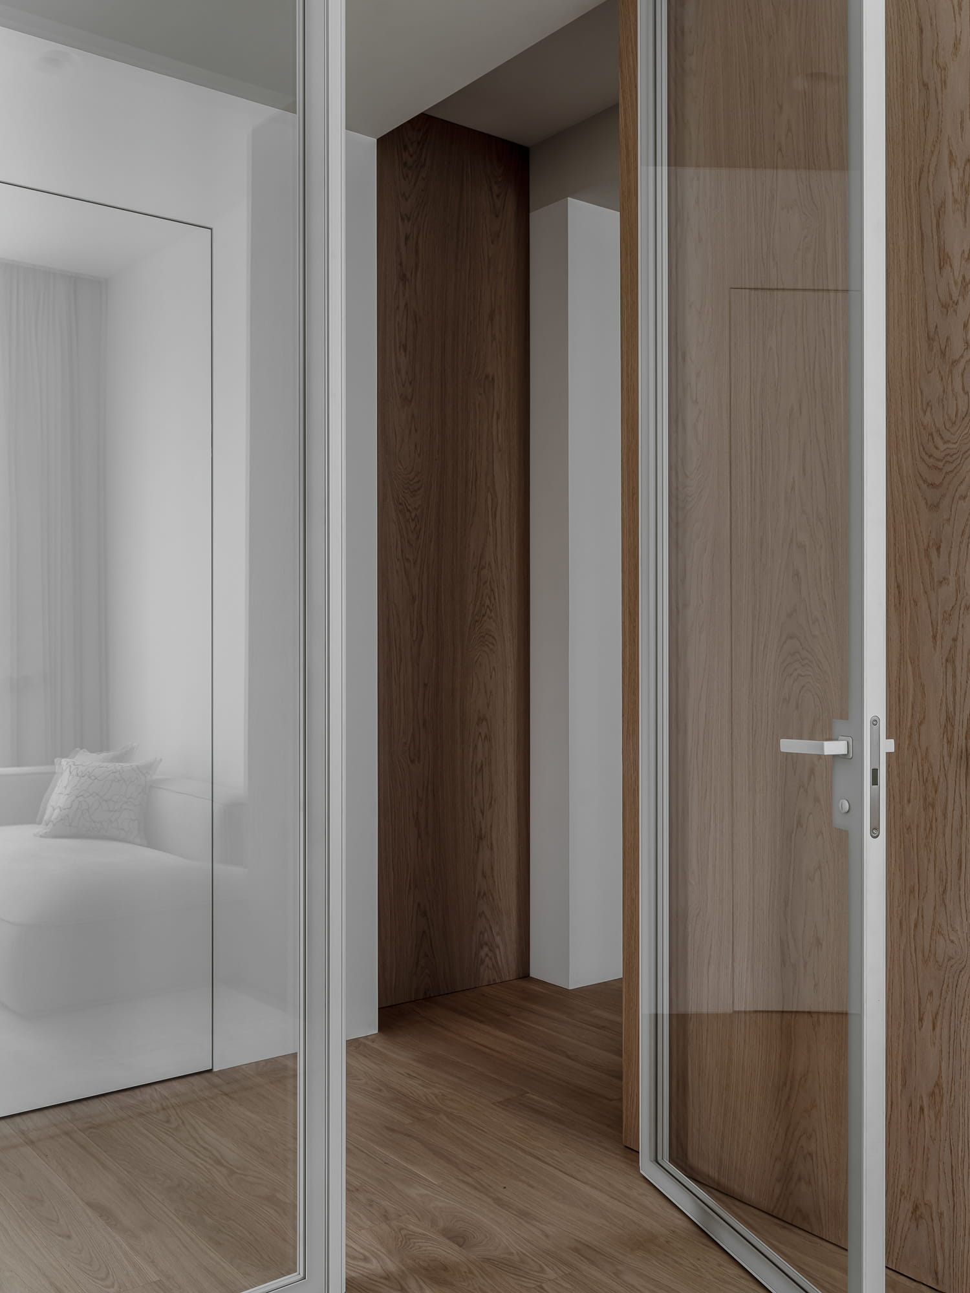
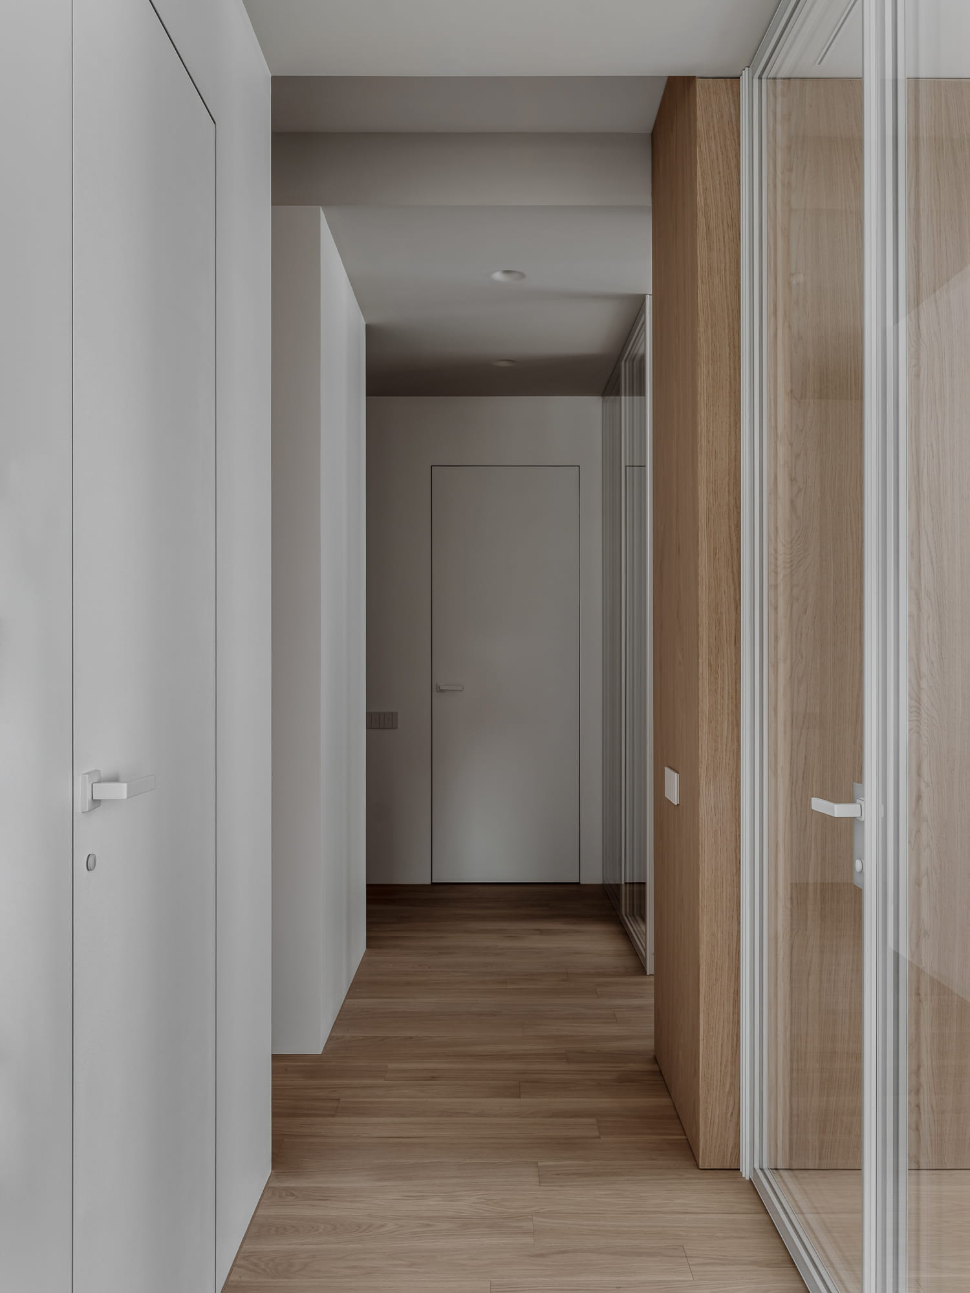
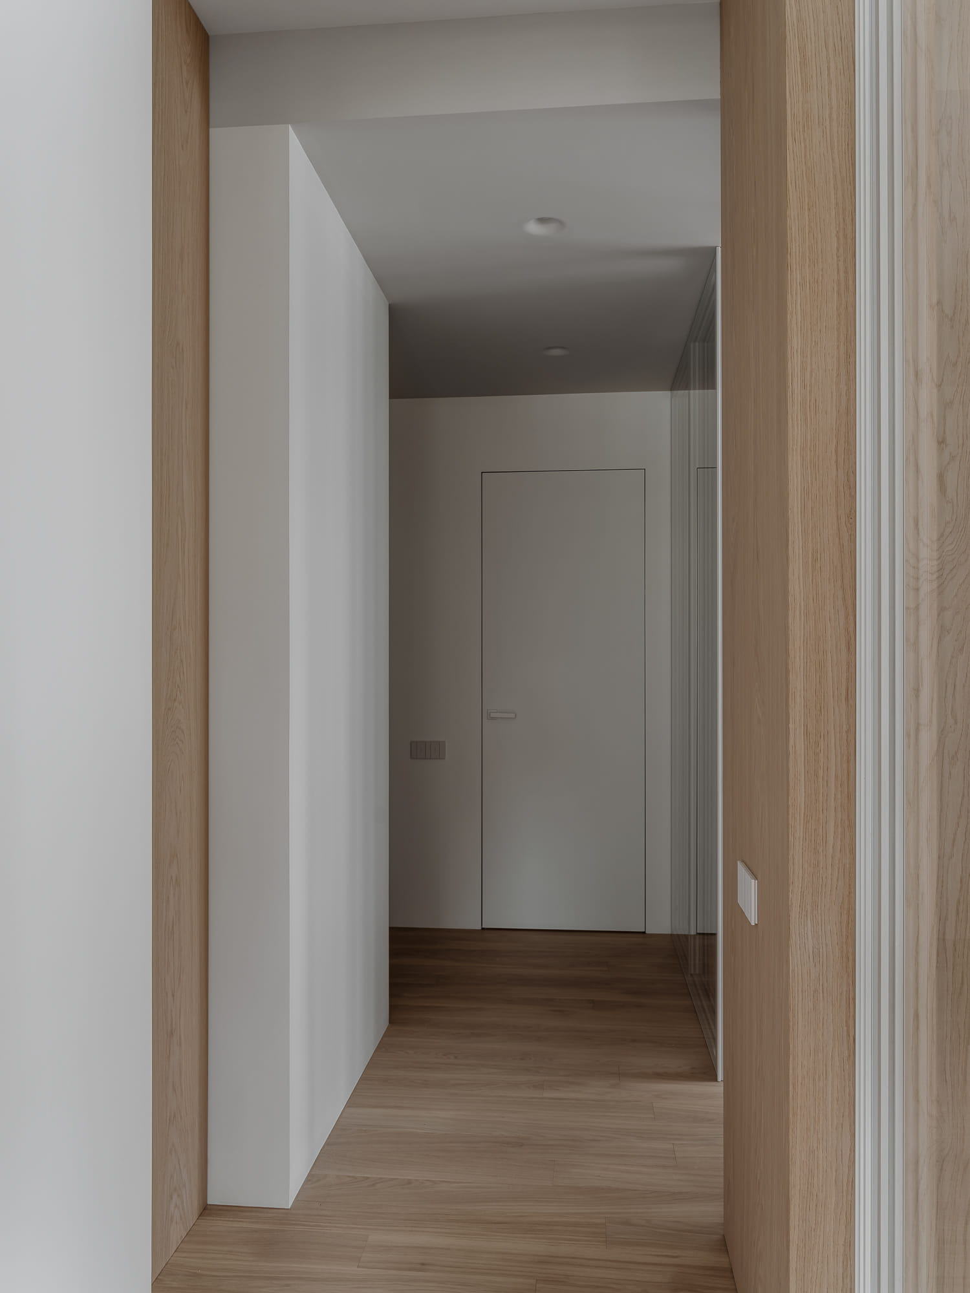
The wardrobe and wall panels create a striking sense of depth and dimension, enhancing not only the rooms but also the corridor. We intentionally extended the end of the wardrobe outward to add visual interest to the corridor. Opposite this projecting section, we included a niche of the same width, also finished in oak veneer. This niche helps to break up the monotony of the white wall.

Дизайн детской комнаты фото
Интерьер детской для мальчика фото
Дизайн детской для девочки фото

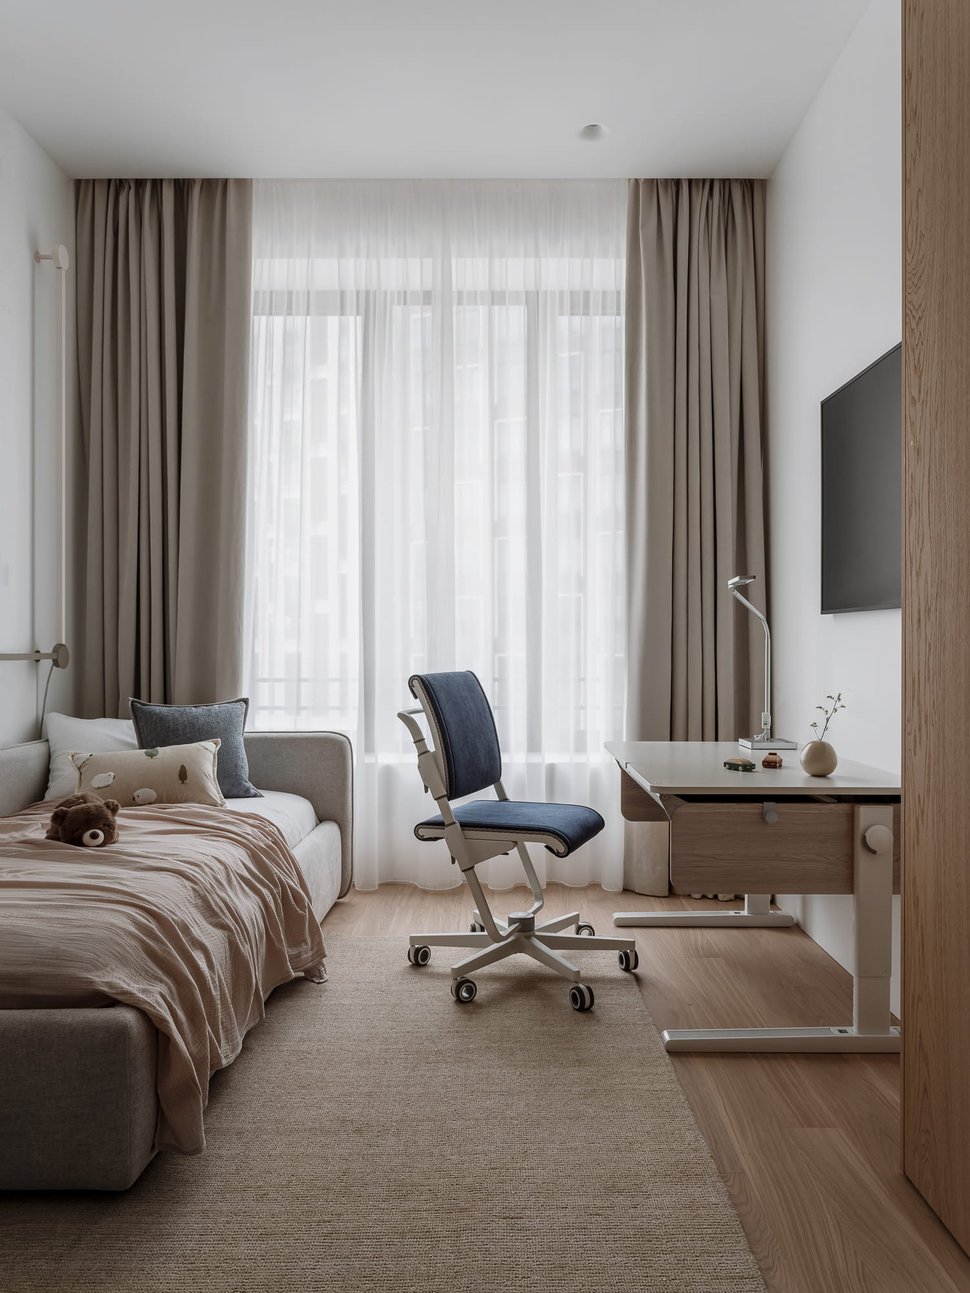
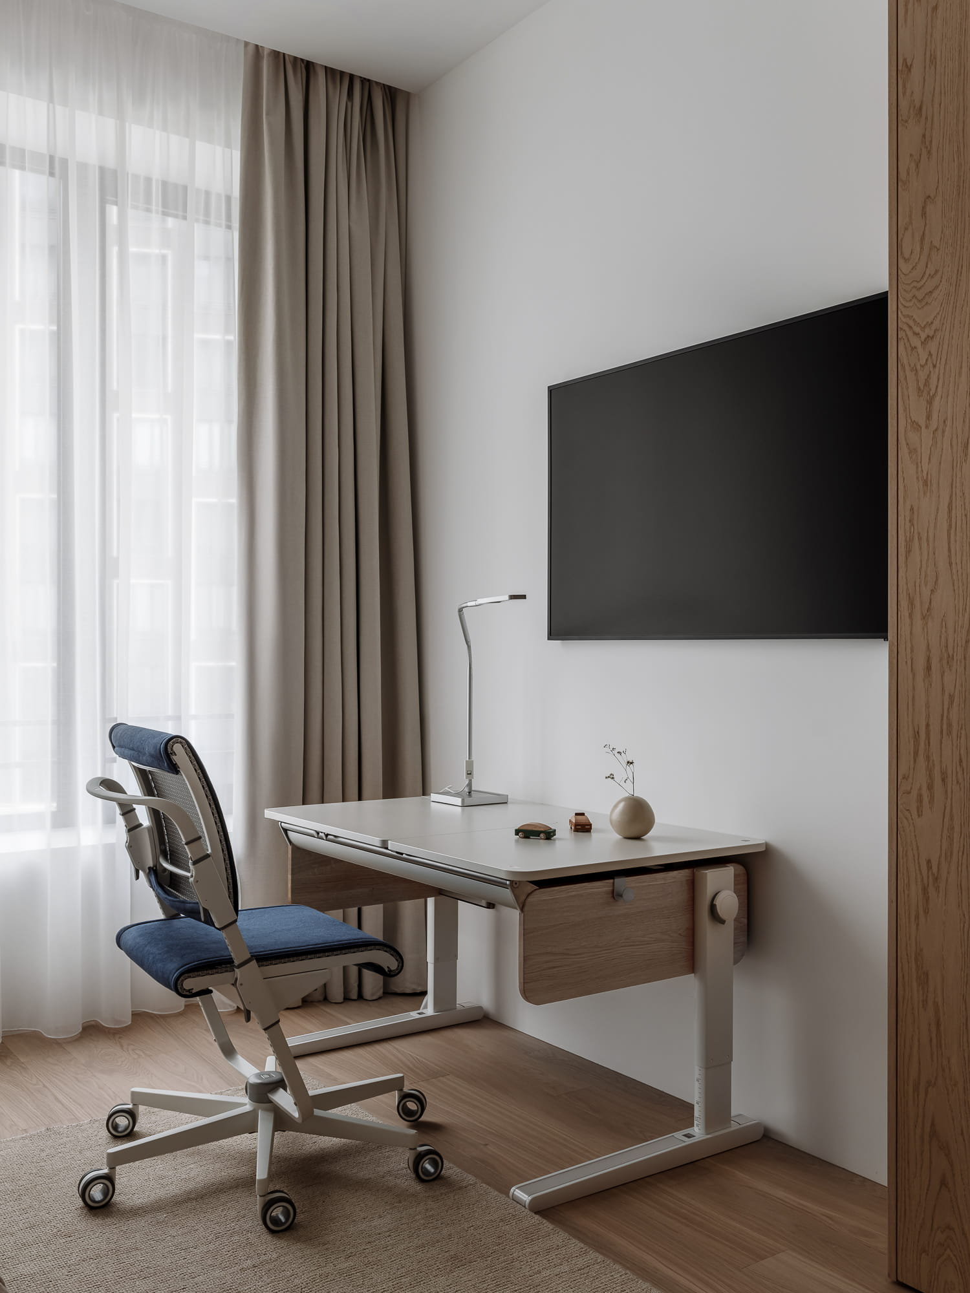
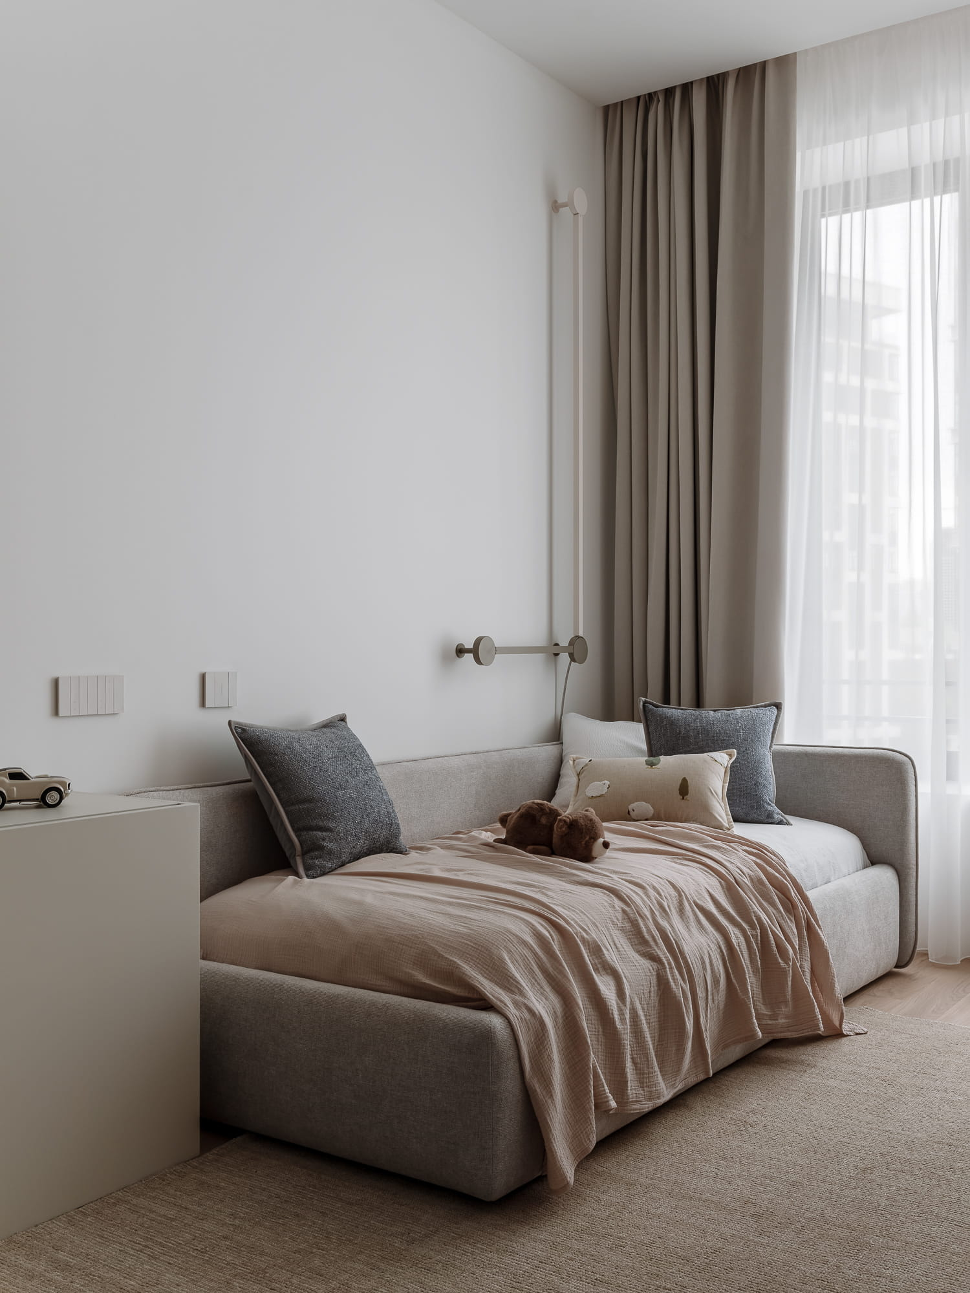
In the child's room, we installed a full-sized bed along with a desk and chair that can grow with the child. Additionally, we included a large wardrobe and a chest of drawers where the young user can store his toys independently.

Дизайн интерьера фото
Дизайн интерьера квартиры в Москве

The partition in the child's room is made of glass, allowing light to flow into the corridor and entryway. By incorporating glass partitions in this area and the study, we addressed a key design challenge: transforming the long corridor that leads from the front door to the kitchen and living area, and integrating it into the overall light-filled interior. As a result of the glass partitions, the corridor now feels much wider and warmer—an effect that is further enhanced by the curtains, which add a touch of soft texture.

Дизайн светлой спальни фото

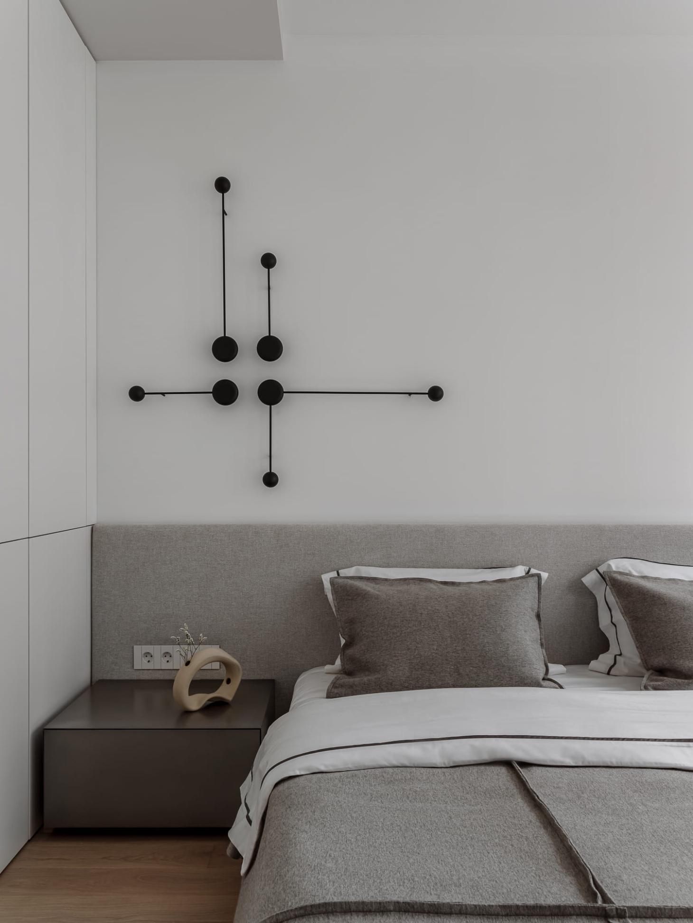
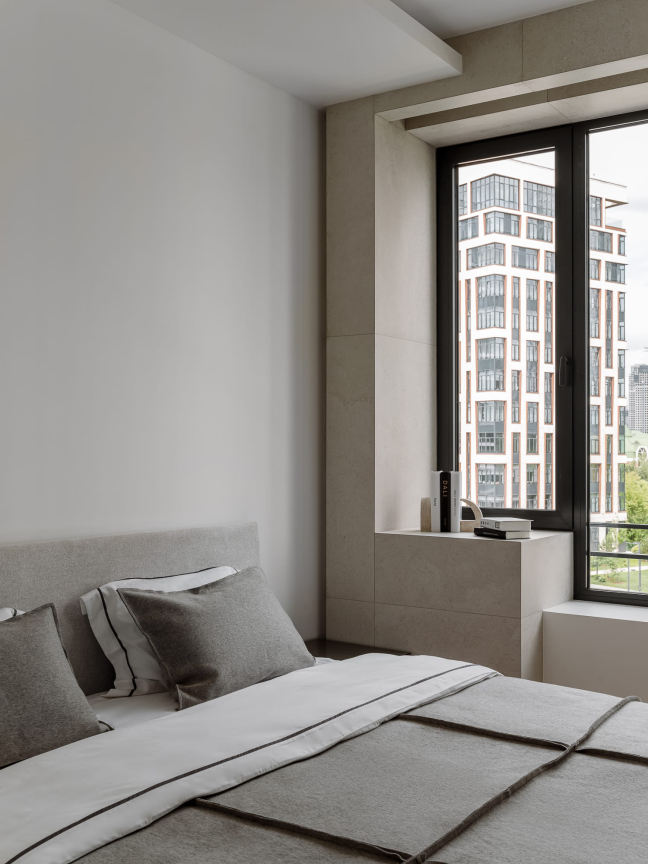
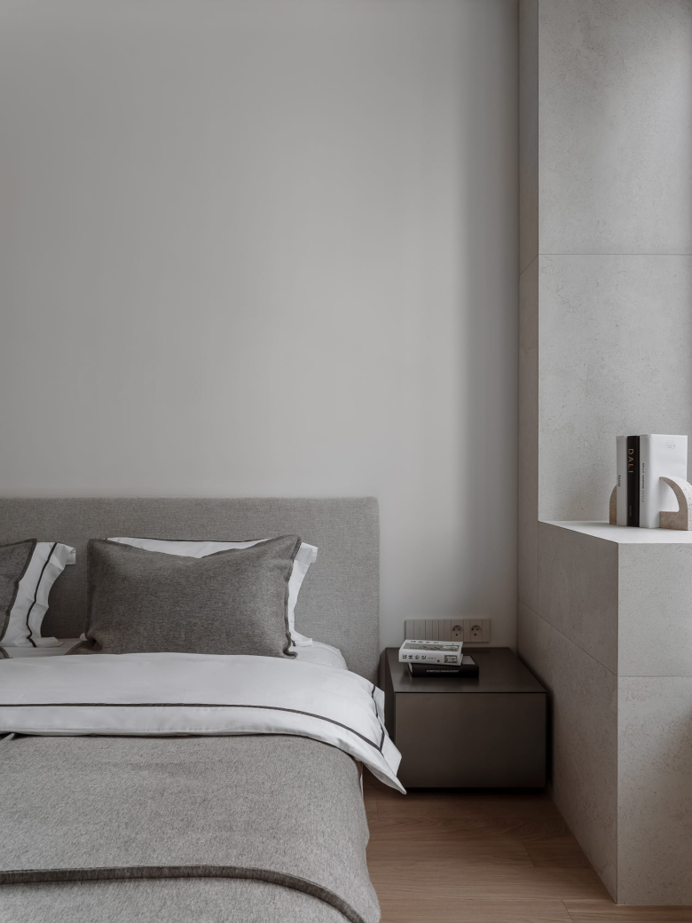
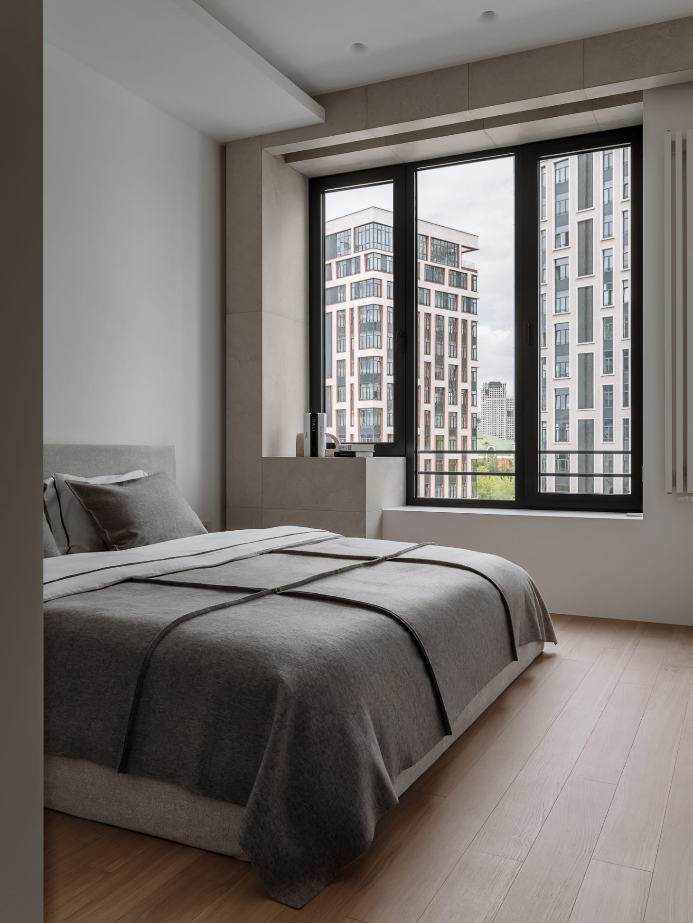
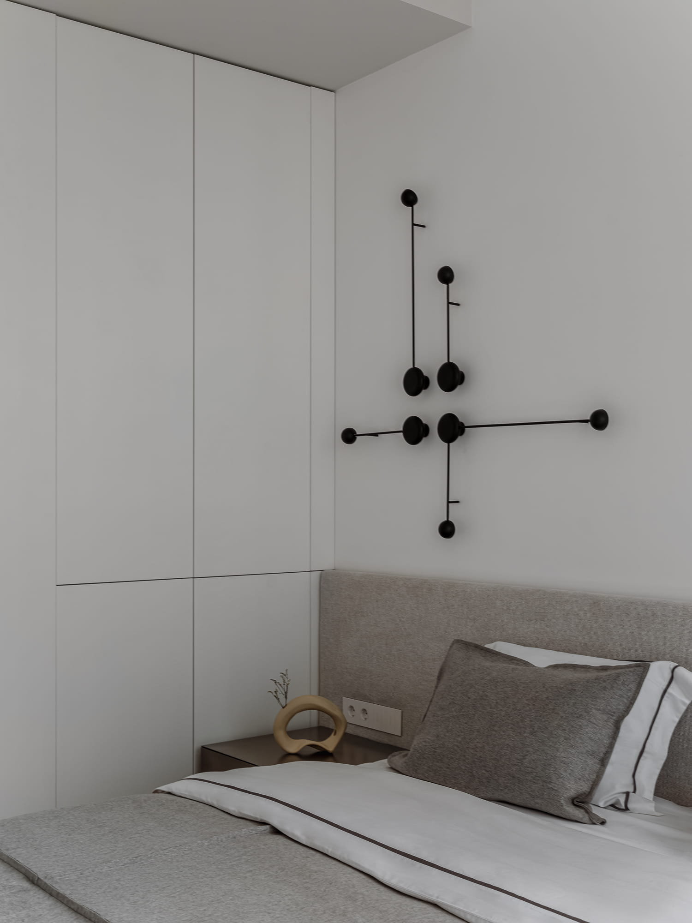
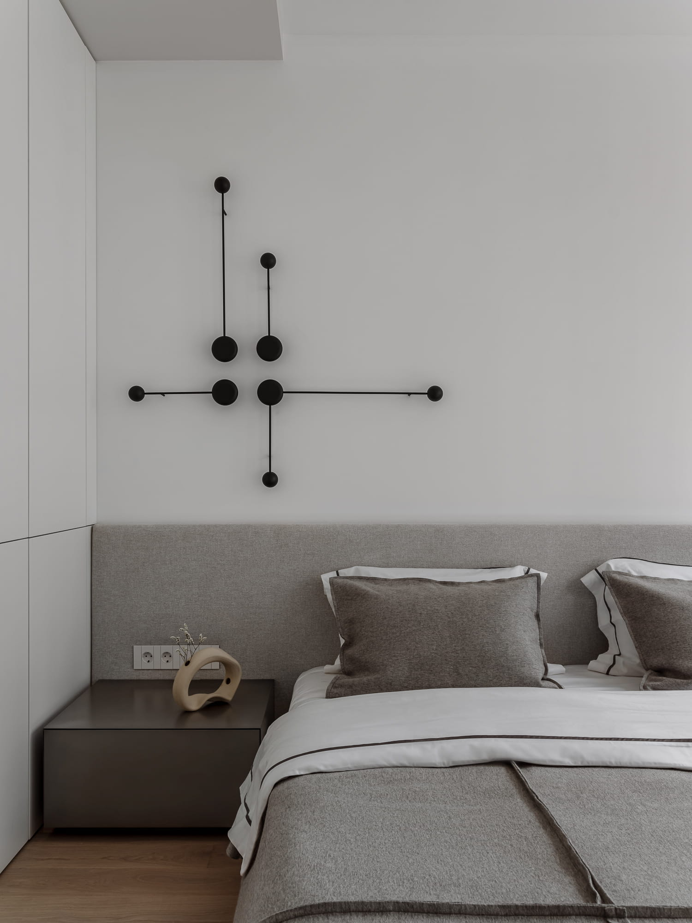
We designed and produced a custom bed for the master bedroom, envisioning a low-profile model with an asymmetric headboard. On either side of the bed, there are nightstands finished in metallic enamel. Above the headboard, a minimalist light fixture with clean geometric lines enhances the wall.

Дизайн современной спальни
Дизайн интерьера спальни фото

A significant change in the bedroom design occurred during implementation. The developer clarified the regulations regarding outdoor air intake, leading us to build a pedestal by the window to conceal the air duct.

Дизайн проект спальни в Москве

Designing the apartment's climate control system was a crucial part of the interior design and implementation process. One of the main benefits of the supply ventilation system is that it eliminates the need to open windows, protecting residents from the noise and dust of the city. For humidification, we chose a nozzle-based system that operates independently of outdoor temperatures, ensuring consistent performance throughout the winter.

Дизайн спальни в Москве фото
Дизайн интерьера современной спальни

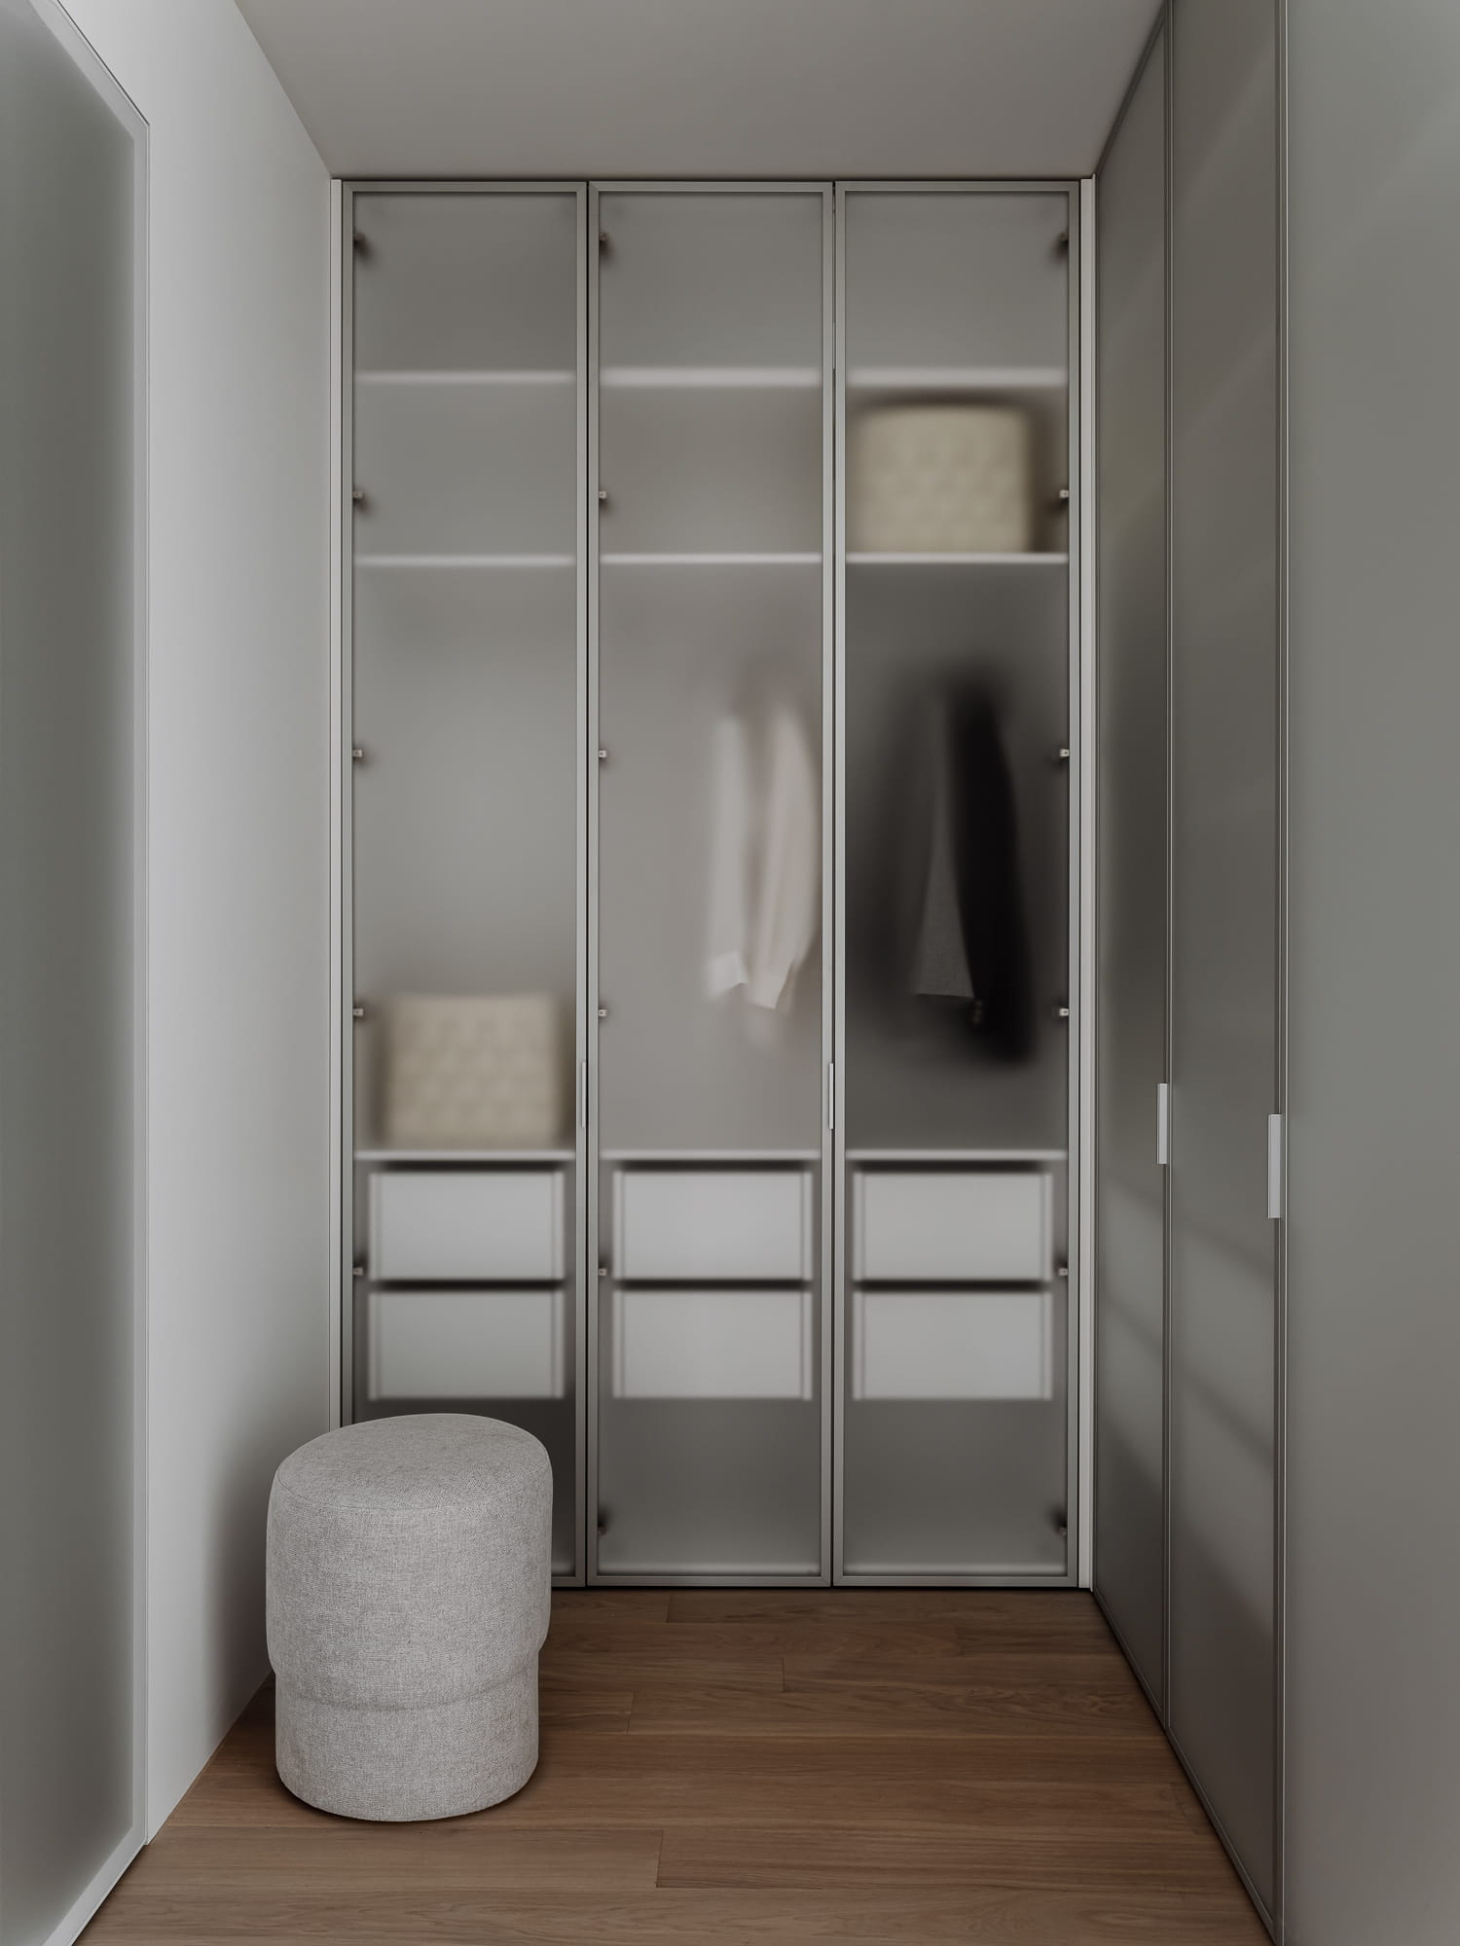
In the original layout, a partition separated the dressing room from the bedroom. We removed this partition to make better use of the space by installing a double-sided wardrobe. The main storage is now located in the dressing room, while a corner module includes shelving that is accessible from the bedroom side.

Дизайн интерьера гардеробной фото

We intentionally decided not to divide the dressing room from the bedroom with a door. This allows light from the window to illuminate the mirror and wardrobes. The closet fronts are crafted from frosted glass within slim metal frames, and we have installed internal lighting to highlight the shapes of the clothing.

Дизайн интерьера ванной фото
Дизайн интерьера ванной комнаты

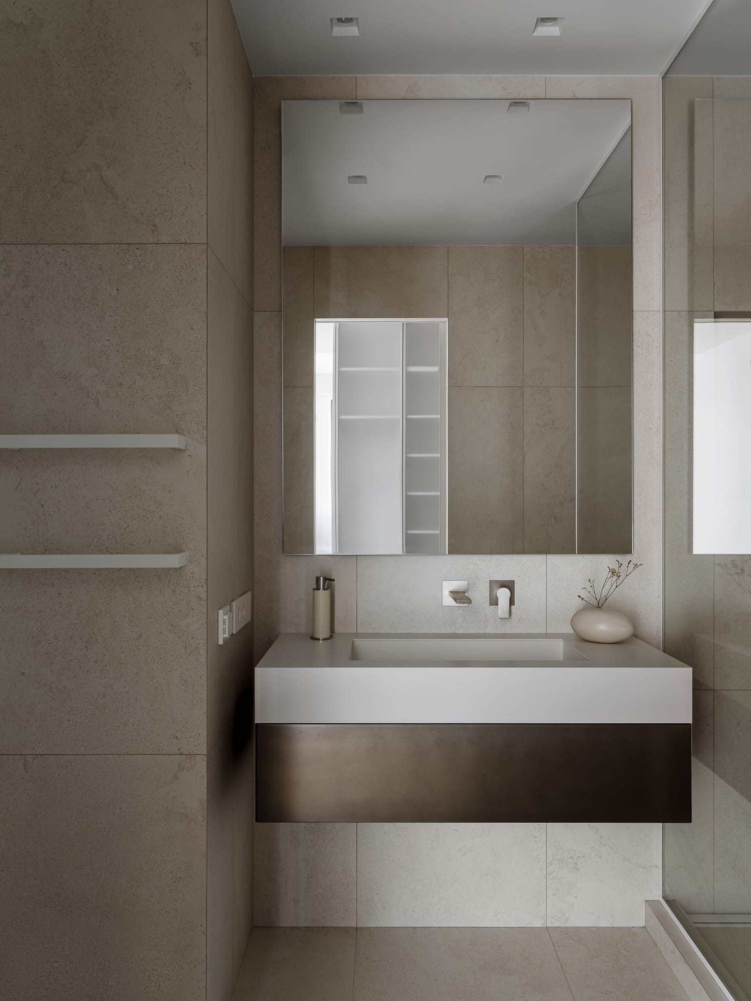
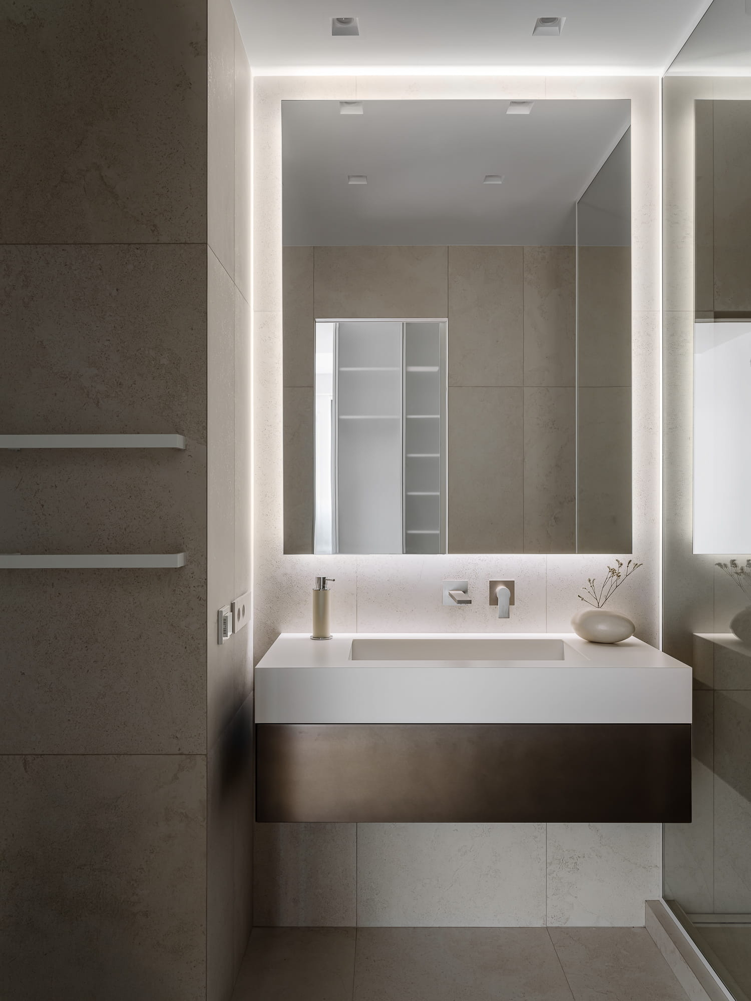
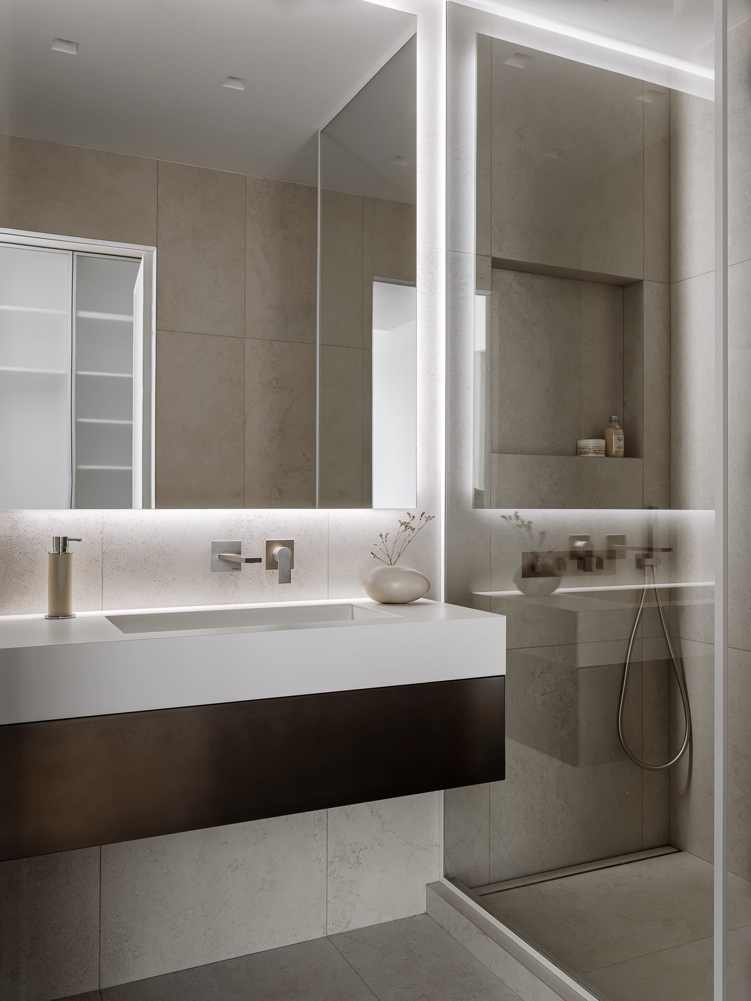
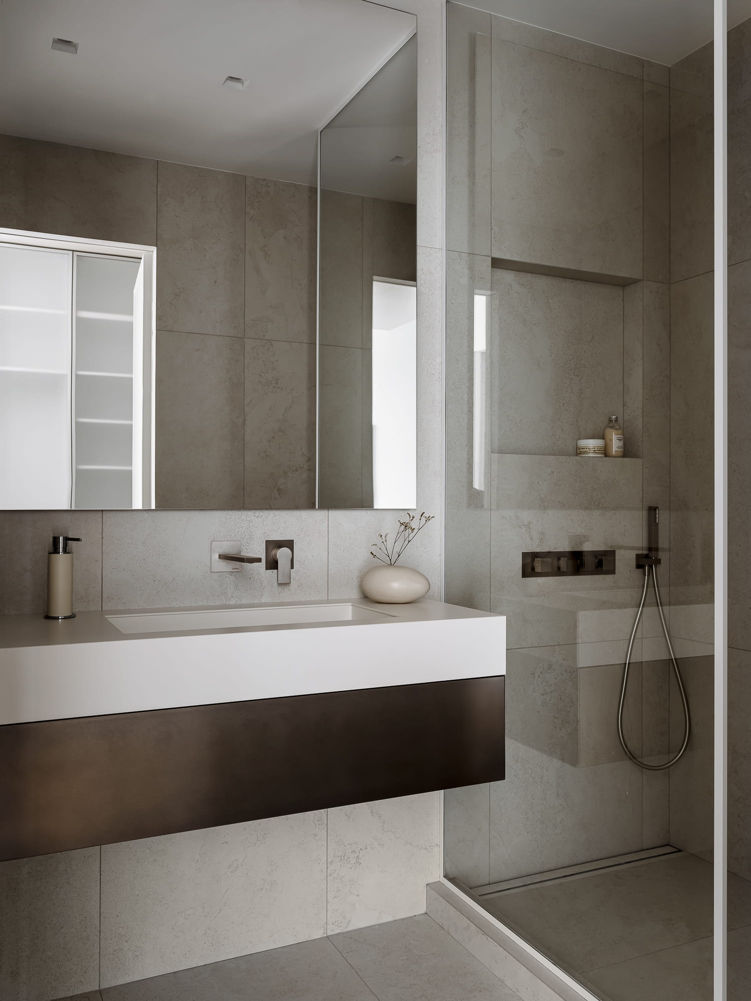
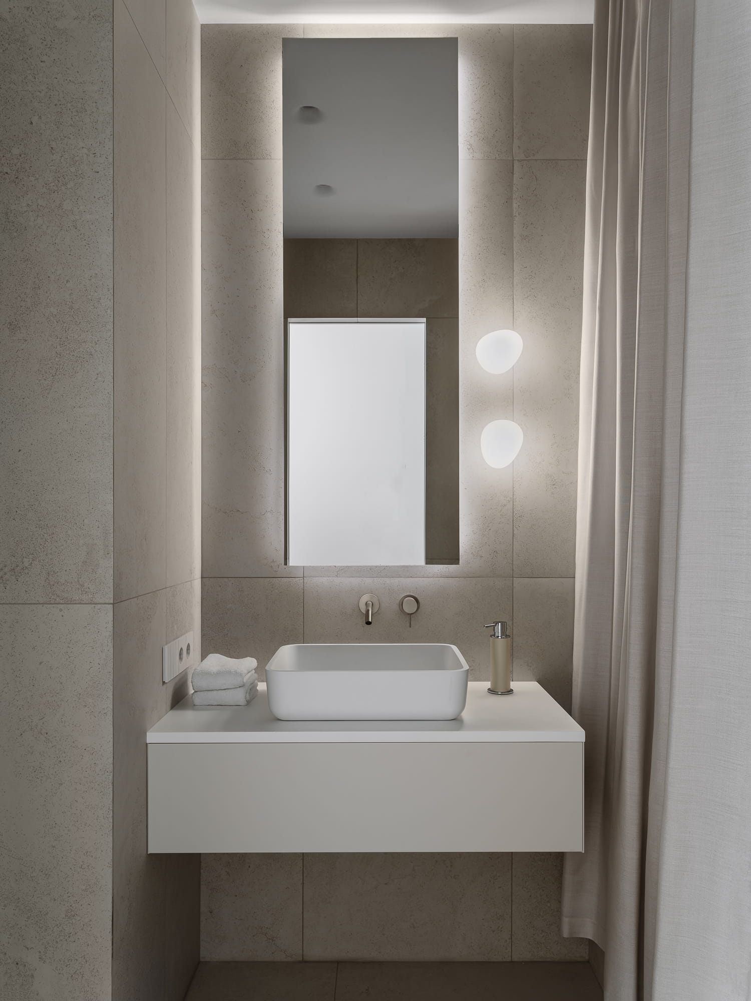
You can access the bathroom from the dressing room through a door made of frosted glass. For the bathroom finish, we selected porcelain stoneware with a subtle texture, the same type used in the kitchen. We laid the tiles without offset and echoed their straight lines in the clean geometry of the metallic-enamel vanity, mirror and glass partition.

Дизайн ванной фото
Дизайн проект ванной Москва

The plumbing fixtures were chosen in a matte nickel finish, providing a subtle sheen in the light. A square niche was created in the shower area to hold gels and shampoos. Additionally, a minimalist linear drain was selected, spanning the entire width of the shower.

Дизайн прихожей фото

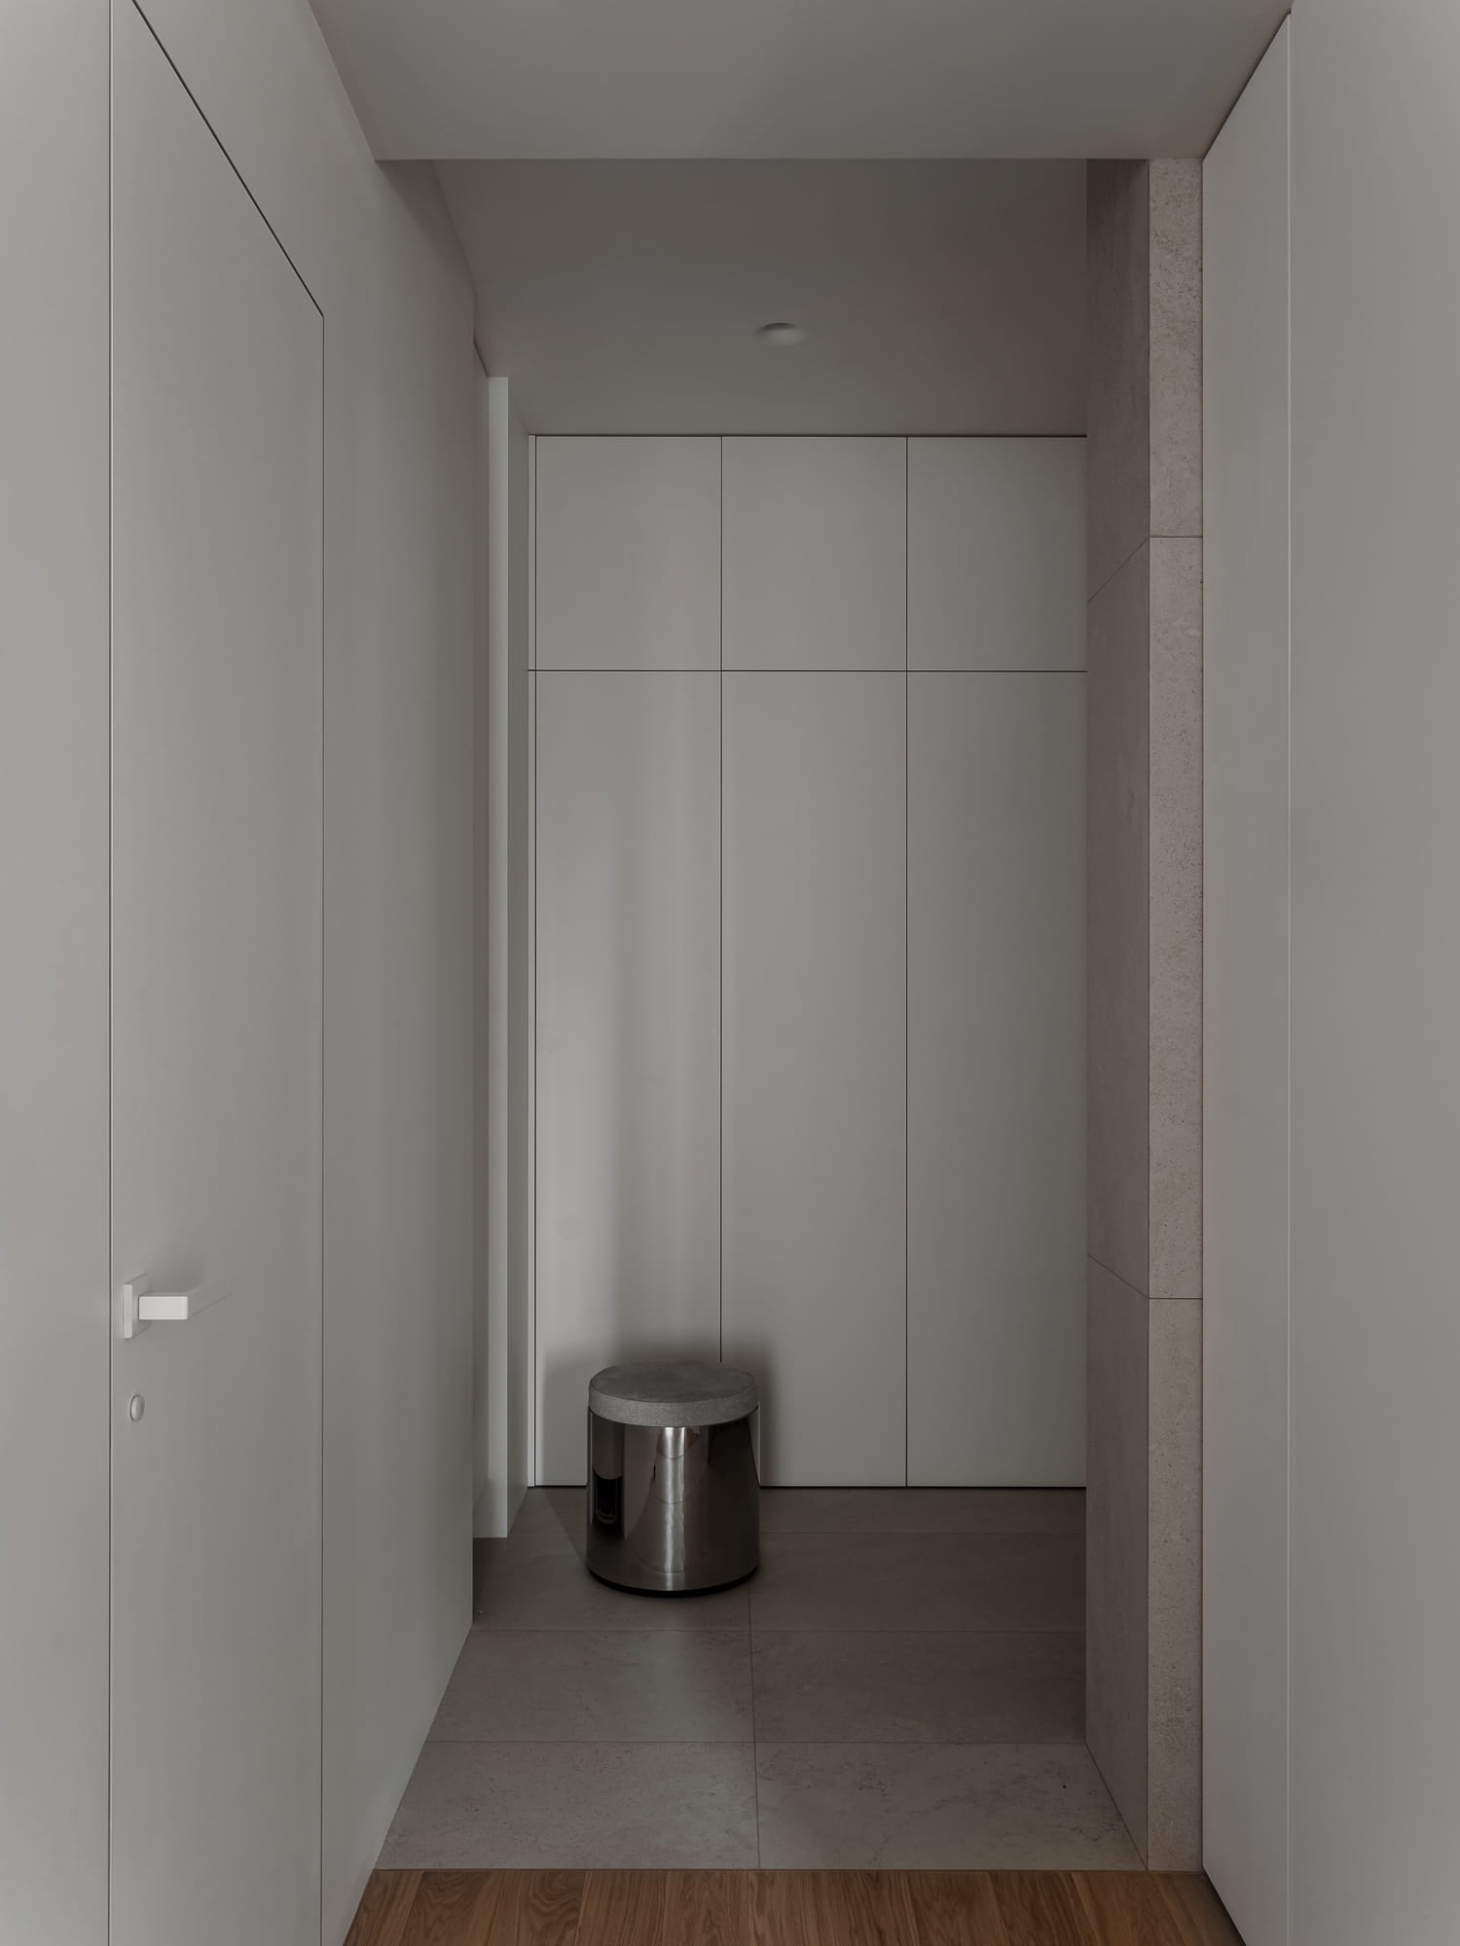
In the corridor, to the right of the entrance, we installed a large floor-to-ceiling wardrobe. To the left, we added a narrow, tall cabinet with a front panel that does not reach the floor. This design allows the robot vacuum to move in and out without any obstruction.

Дизайн проект ванной в Москве
Ванная в современном стиле

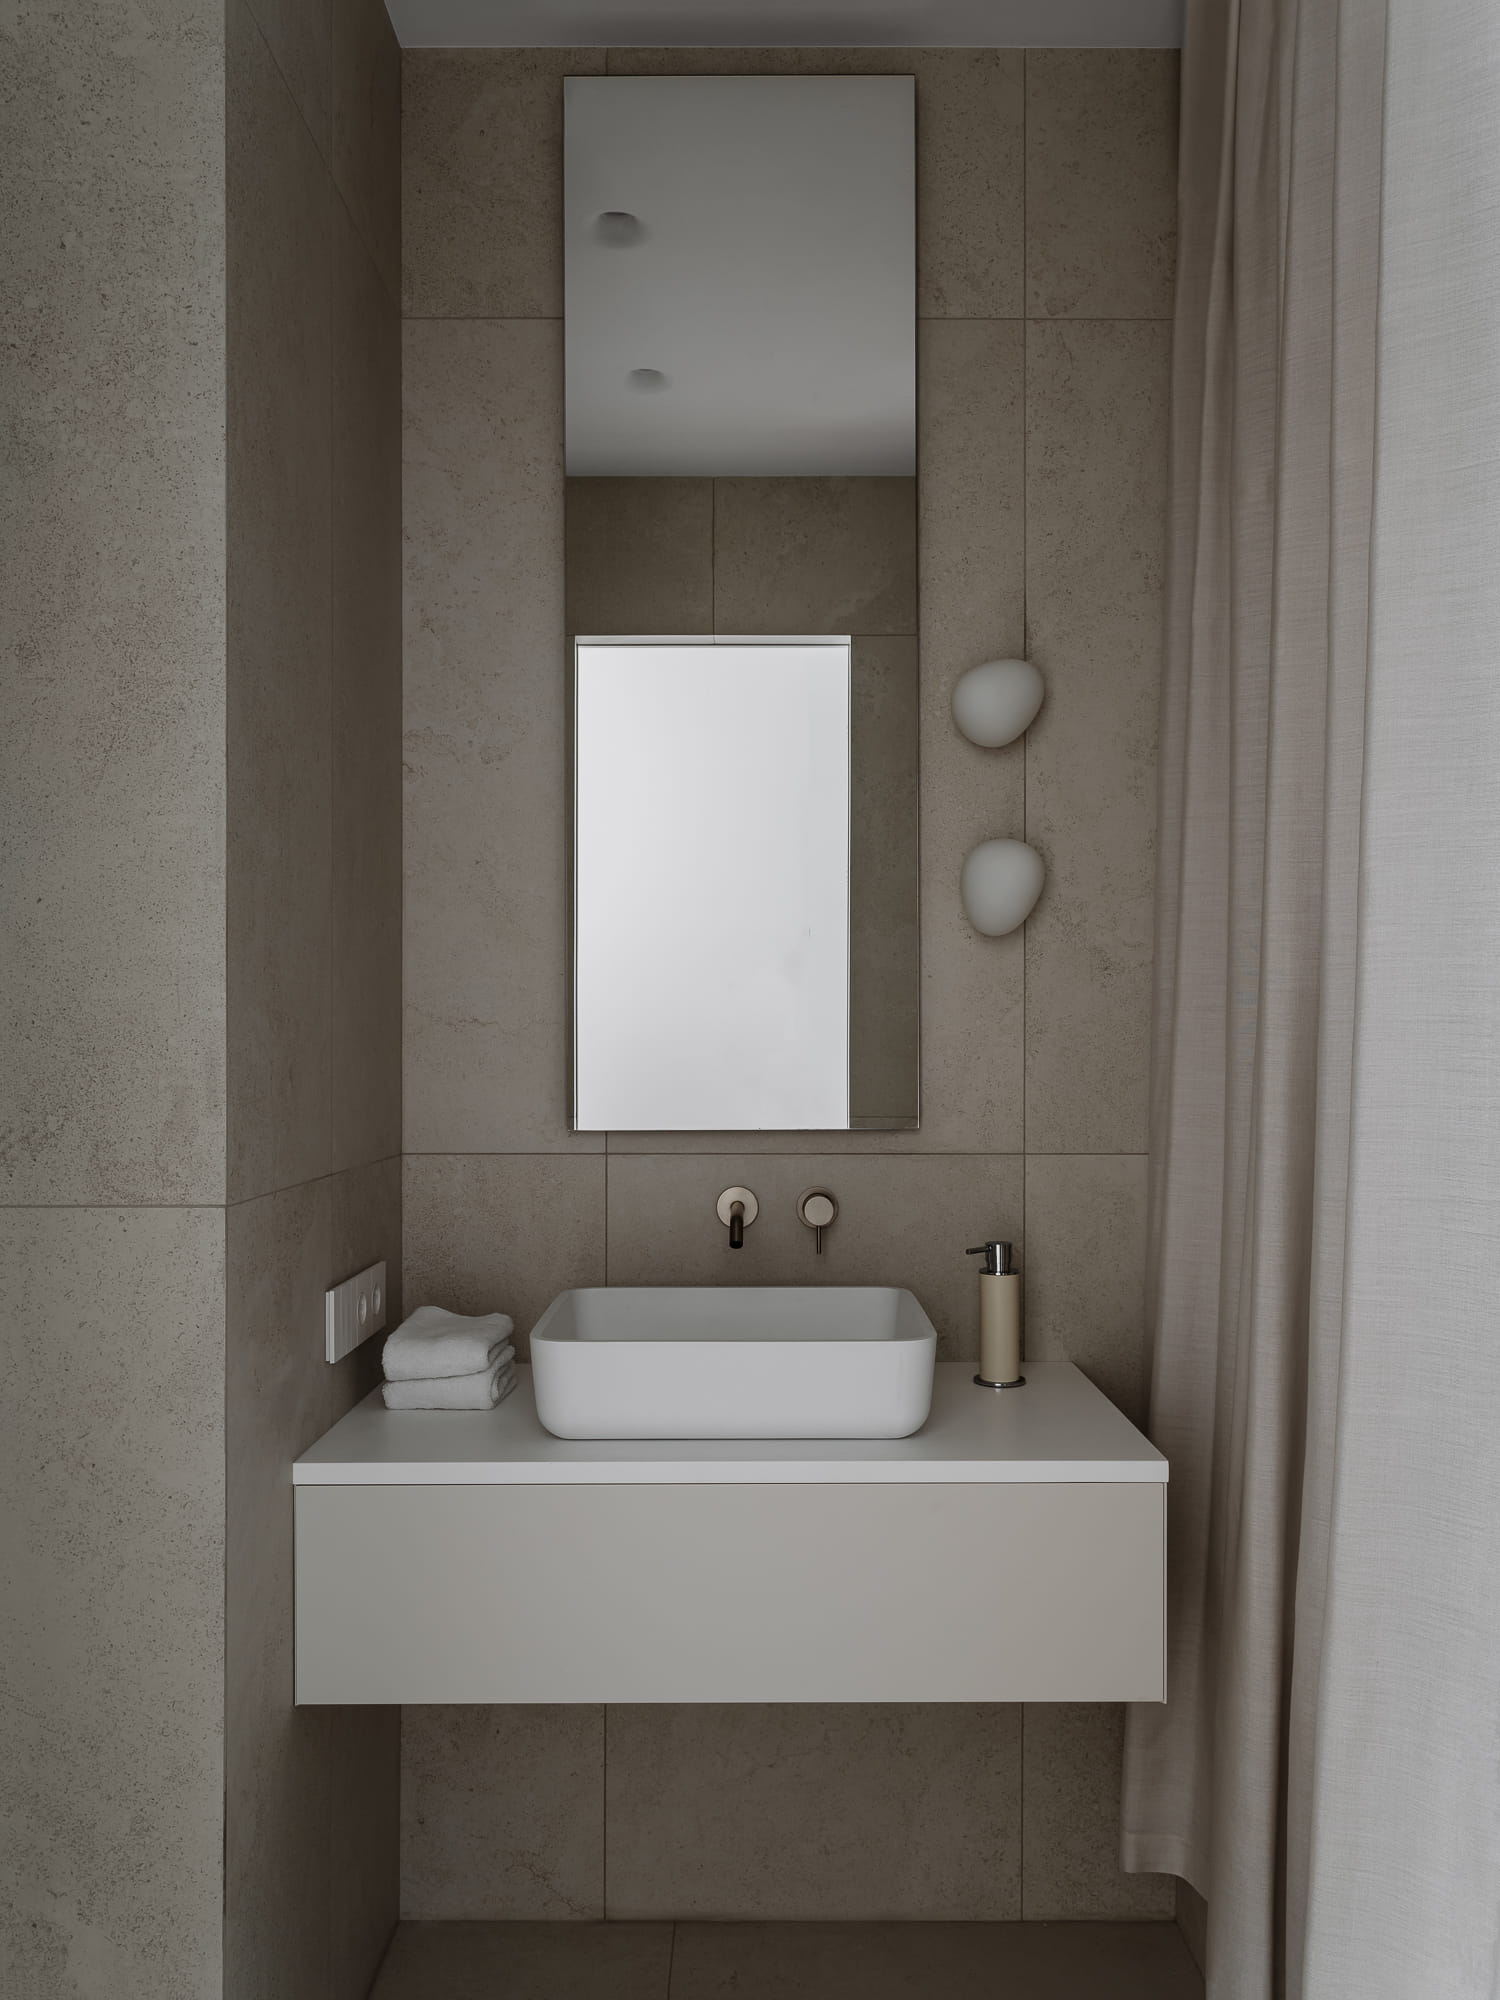
More fluid lines were incorporated into the child's bathroom: irregularly shaped light fixtures, a sink with rounded corners, and a bathtub curtain.

Дизайн интерьера квартиры в Москве
Дизайн интерьера светлой квартиры

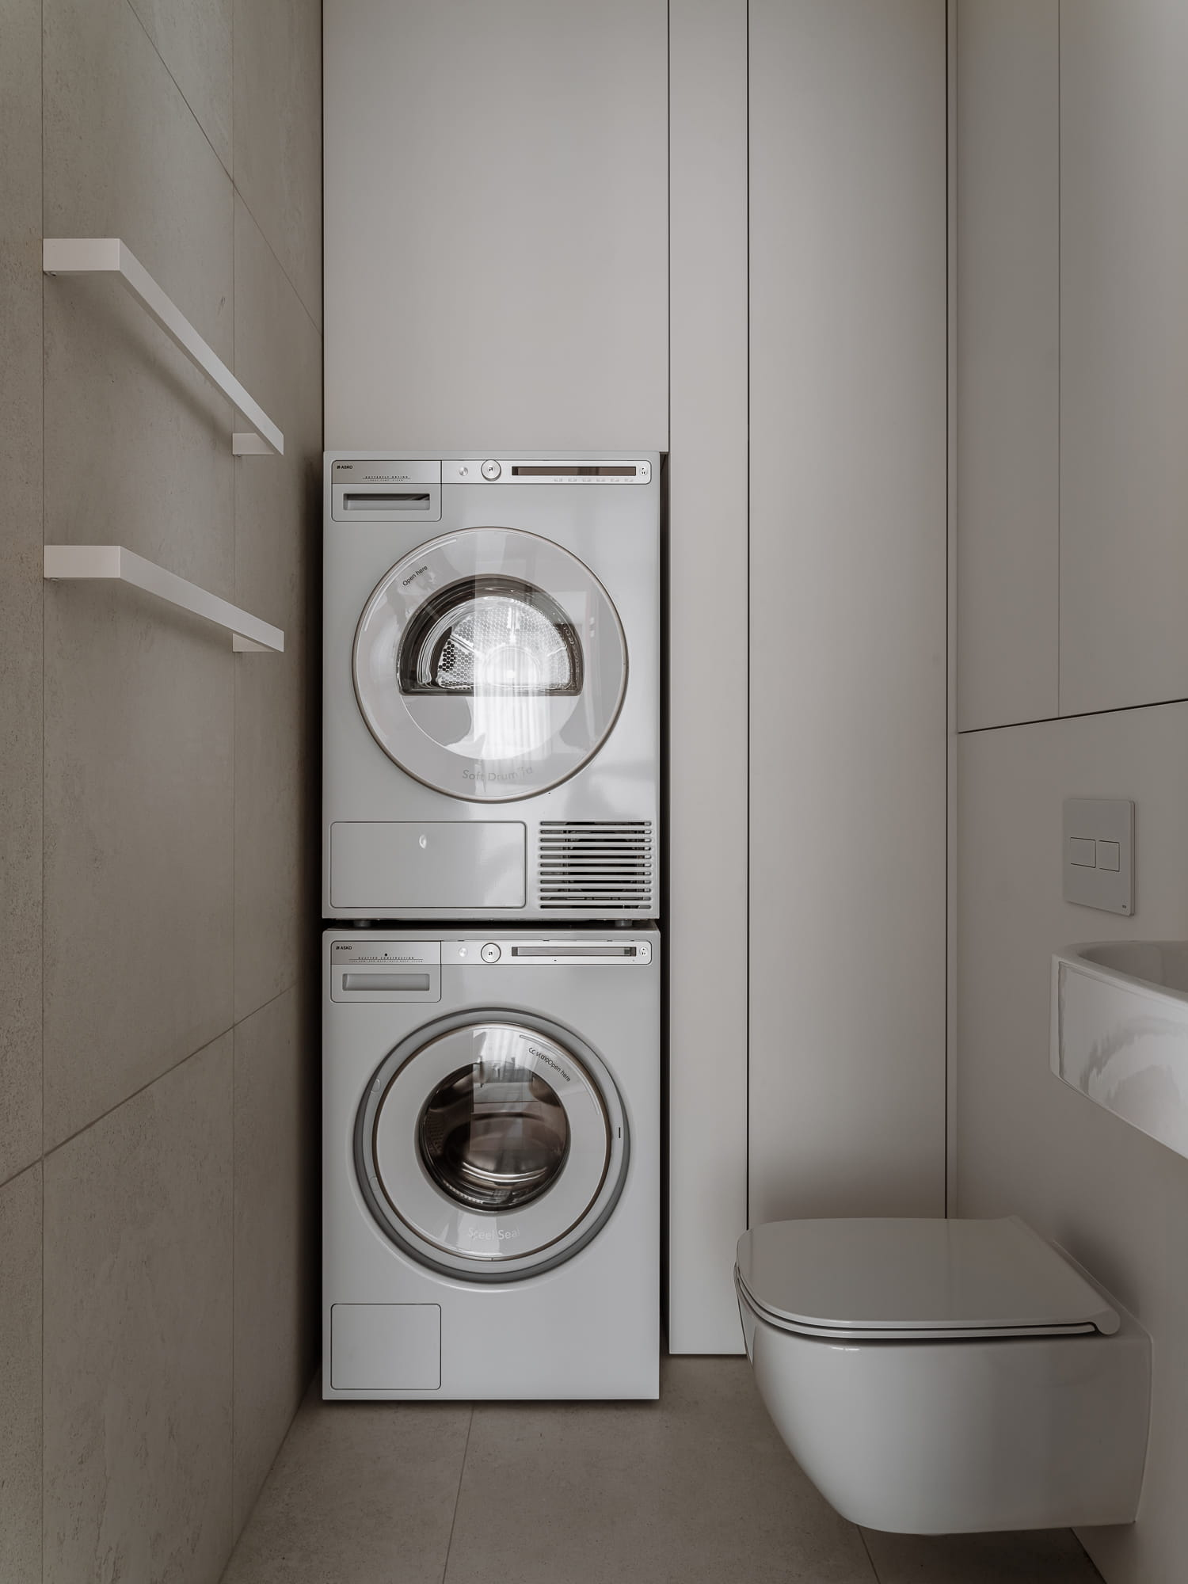
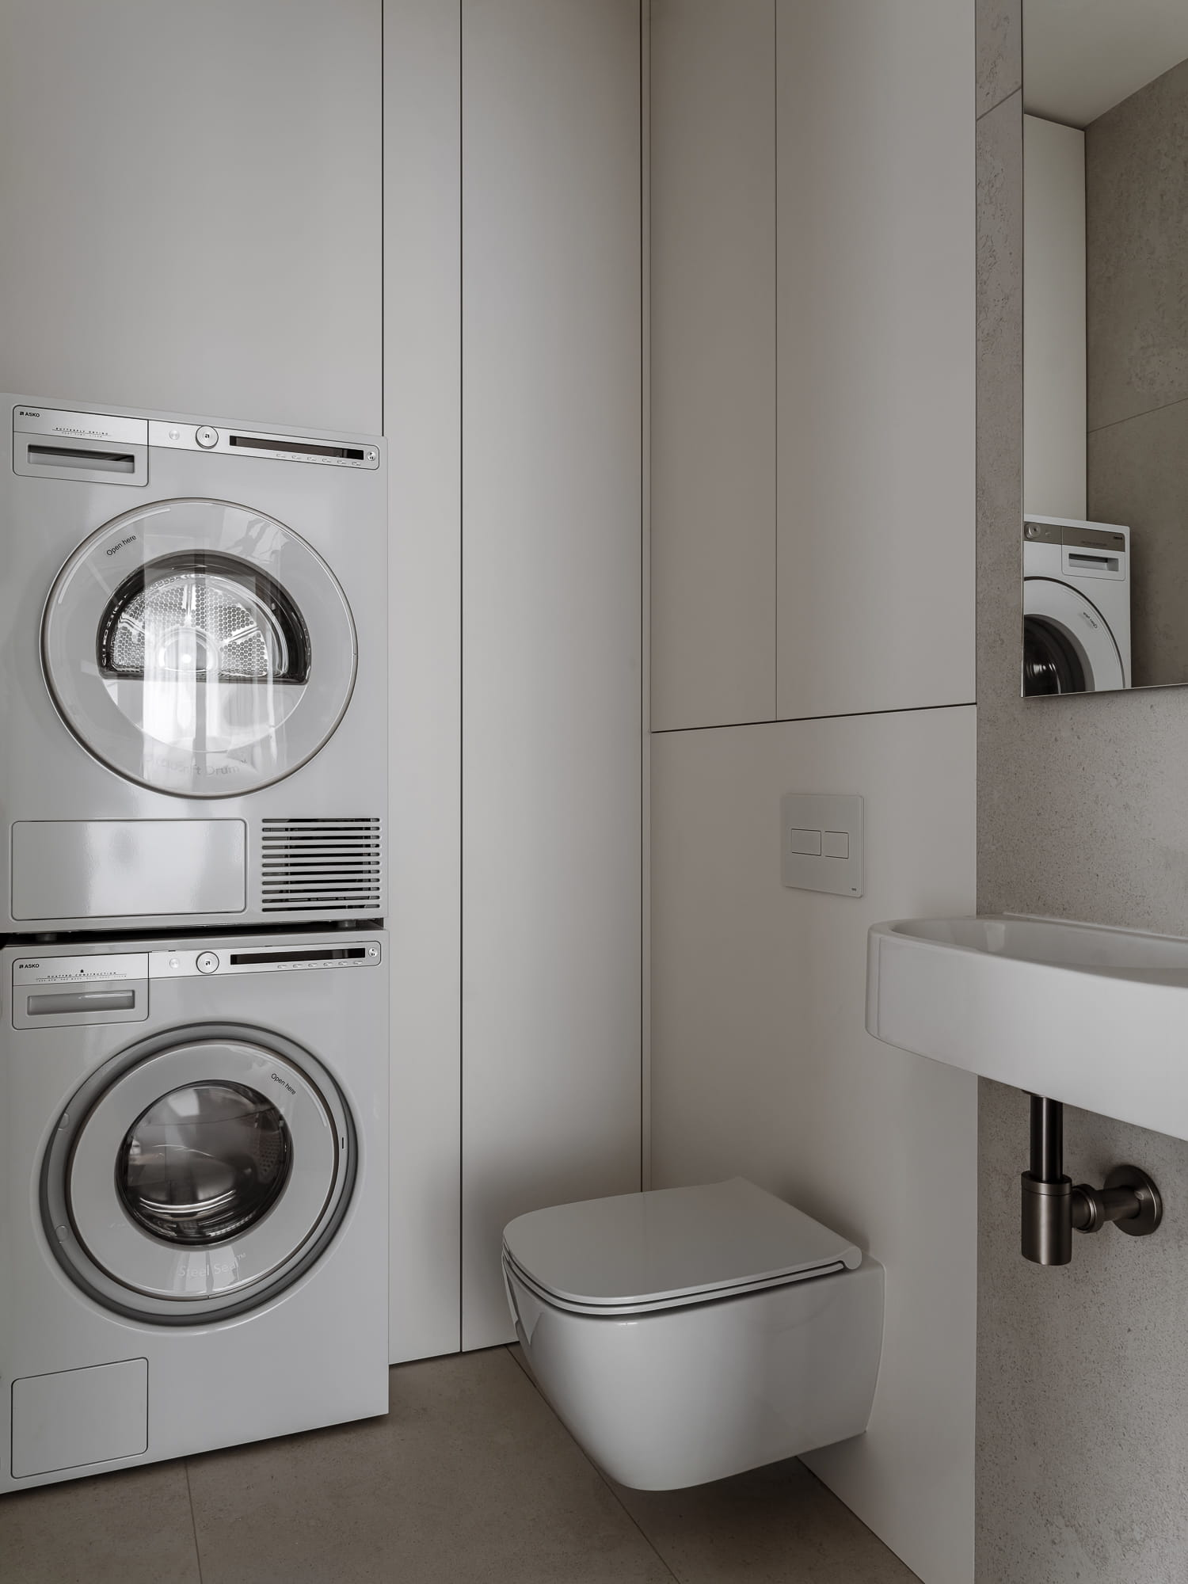
We placed the washing machine and dryer in a separate laundry room. To their right, there is a deep cabinet for household cleaning products, a laundry basket, and a handheld vacuum, for which we also installed a power outlet.

Дизайн интерьера квартиры в Москве

We were inspired by the challenging original layout to propose using glass for some of the walls. We are thrilled that the clients supported our idea, and together we created a truly unique interior.

Estimate
The estimate is valid as of January 2025. It does not constitute a public offer.
Finishing materials
$57,500
Coswick engineered wood flooring
$139
x
88 м2
=
$12,232
Museum porcelain stoneware
$102
x
133 м2
=
$13,566
Derufa white wall paint
$213
x
7 pcs
=
$1,491
Derufa white ceiling paint
$100
x
3 pcs
=
$300
Derufa beige ceiling paint
$118
x
1 pc
=
$118
Microcement for the kitchen backsplash
$1,836
x
1 kit
=
$1,836
Черновые материалы
$27,957
x
1 kit
=
$27,957
Doors, windows, and partitions
$20,926
Union door
$1,308
x
3 pcs
=
$3,924
Glass partitions in the children's room and home office.
$12,946
x
1 kit
=
$12,946
Door to the master bathroom
$1,877
x
1 pc
=
$1,877
Cascate Porte door handle with turn-piece
$150
x
6 pcs
=
$900
Colombo door stop
$29
x
6 pcs
=
$174
Window handles
$85
x
13 pcs
=
$1,105
Furniture
$144,878
Alexander Tischler hallway wardrobe
$6,660
x
1 pc
=
$6,660
Small hallway wardrobe by Alexander Tischler
$1,731
x
1 pc
=
$1,731
Alexander Tischler hallway mirror
$650
x
1 pc
=
$650
Alexander Tischler hallway shelf
$330
x
1 pc
=
$330
Alexander Tischler front door panel
$728
x
1 pc
=
$728
Archipelago pouf in the entryway
$1,479
x
1 pc
=
$1,479
Veneered hallway panel by Alexander Tischler
$1,937
x
1 pc
=
$1,937
Kitchen with an acrylic stone countertop by Alexander Tischler
$26,500
x
1 kit
=
$26,500
TOK dining table
$5,127
x
1 pc
=
$5,127
TOK dining chairs
$501
x
6 pcs
=
$3,006
Boca Room sofa in the living area
$13,854
x
1 pc
=
$13,854
Veneered panels in the Alexander Tischler home office
$4,030
x
1 pc
=
$4,030
Alexander Tischler desk in the home office
$3,103
x
1 pc
=
$3,103
Alexander Tischler cabinet
$7,346
x
1 pc
=
$7,346
Mononova sofa in the home office
$2,937
x
1 pc
=
$2,937
Laundry room cabinetry by Alexander Tischler
$4,763
x
1 pc
=
$4,763
Alexander Tischler mirror in the laundry room
$664
x
1 pc
=
$664
Alexander Tischler bathroom mirror
$917
x
1 pc
=
$917
Alexander Tischler vanity unit with countertop
$2,859
x
1 pc
=
$2,859
Cabinet above the concealed toilet cistern, featuring Alexander Tischler panels.
$1,686
x
1 kit
=
$1,686
Alexander Tischler wardrobe in the children's room
$6,386
x
1 pc
=
$6,386
Mononova bed in the children's room
$2,785
x
1 pc
=
$2,785
Moll children's table
$2,126
x
1 pc
=
$2,126
Moll chair in the children's room
$1,339
x
1 pc
=
$1,339
Moll desk mat
$43
x
1 pc
=
$43
Magniflex mattress for the children's room
$1,135
x
1 pc
=
$1,135
Alexander Tischler сhildren's room cabinet
$4,287
x
1 pc
=
$4,287
Alexander Tischler wardrobes
$17,097
x
1 kit
=
$17,097
Mononova pouf in the walk-in closet
$421
x
1 pc
=
$421
Alexander Tischler mirror in the walk-in closet
$1,493
x
1 pc
=
$1,493
Alexander Tischler bed in the bedroom
$3,838
x
1 pc
=
$3,838
Magniflex large mattress in the bedroom
$2,773
x
1 pc
=
$2,773
Alexander Tischler nightstands in the bedroom
$5,070
x
1 kit
=
$5,070
Alexander Tischler vanity unit in the master bathroom
$2,219
x
1 pc
=
$2,219
Alexander Tischler mirror in the master bathroom
$440
x
1 pc
=
$440
Alexander Tischler glass partition in the master bathroom
$3,119
x
1 pc
=
$3,119
Electrical items
$30,918
Foscarini chandelier
$3,063
x
1 pc
=
$3,063
Stellanova round plaster light fixtures
$39
x
41 pcs
=
$1,599
Gauss bulbs for light fixtures
$5
x
29 pcs
=
$145
Gauss LED bulb
$10
x
12 pcs
=
$120
Stellanova square plaster light fixtures
$31
x
7 pcs
=
$217
Lamps for square LED luminaires
$15
x
7 pcs
=
$105
LED strip profile
$10
x
6 pcs
=
$60
Diffuser for profile
$5
x
18 pcs
=
$90
LED strip
$8
x
20 m
=
$160
Moll lamp in the children's room
$494
x
1 pc
=
$494
Axolight wall lamp for the children's room
$3,627
x
1 pc
=
$3,627
Foscarini bathroom wall lamp
$862
x
2 pcs
=
$1,724
Gauss lamp
$9
x
2 pcs
=
$18
Vibia wall lamp in the bedroom
$4,163
x
1 kit
=
$4,163
Bticino sockets and switches
$9,157
x
1 kit
=
$9,157
Черновые материалы
$6,176
x
1 kit
=
$6,176
Heating and air conditioning
$62,939
Guardo bedroom radiator
$394
x
1 pc
=
$394
Radiator in the Guardo children's room
$394
x
1 pc
=
$394
Guardo radiator in the home office
$373
x
1 pc
=
$373
Guardo radiators in the kitchen-living room
$790
x
1 kit
=
$790
Vario radiator connection kit
$193
x
6 pcs
=
$1,158
Colibri compact supply air unit
$5,048
x
1 pc
=
$5,048
Hisense ducted indoor unit
$781
x
3 pcs
=
$2,343
Hisense ducted indoor unit
$961
x
1 pc
=
$961
Hisense air conditioner outdoor unit
$3,860
x
1 pc
=
$3,860
Airwet Multi air humidification system
$14,324
x
1 kit
=
$14,324
Черновые материалы
$33,294
x
1 kit
=
$33,294
Plumbing fixtures and accessories
$49,943
Globo sink in the laundry room
$705
x
1 pc
=
$705
Sink trap for the laundry room
$692
x
1 pc
=
$692
Carimali washbasin mixer
$696
x
1 pc
=
$696
Globo toilet in the laundry room
$1,011
x
1 pc
=
$1,011
TECE installation system in the laundry room
$1,131
x
1 pc
=
$1,131
TECE flush plate
$345
x
3 pcs
=
$1,035
Carimali bidet spray
$1,473
x
2 pcs
=
$2,946
Globo toilet
$1,684
x
2 pcs
=
$3,368
Salini Bathtub
$2,255
x
1 pc
=
$2,255
Salini bathroom sink
$548
x
1 pc
=
$548
Carimali bathroom sink faucet
$1,065
x
1 pc
=
$1,065
3SC towel holder
$303
x
4 pcs
=
$1,212
Carimal overhead shower in the bathroom
$1,551
x
1 pc
=
$1,551
Carimali wall-mounted bath spout
$391
x
1 pc
=
$391
Carimali concealed shower mixer i
$2,141
x
1 pc
=
$2,141
Carimali flexible hose
$129
x
5 pcs
=
$645
3SC hooks
$137
x
5 pcs
=
$685
3SC bathroom shelves
$379
x
1 kit
=
$379
3SC paper holder
$222
x
2 pcs
=
$444
Brenta sink with countertop in the master bathroom
$4,285
x
1 kit
=
$4,285
Carimali thermostatic mixer
$2,627
x
1 pc
=
$2,627
Carimali overhead shower in the master bathroom
$4,092
x
1 pc
=
$4,092
Carimali hand shower with holder and water outlet
$580
x
1 pc
=
$580
Carimali bidet spray in the master bathroom
$935
x
1 pc
=
$935
3SC towel holder in the master bathroom
$268
x
2 pcs
=
$536
Carimali mixer with spout for the master bathroom
$2,180
x
1 kit
=
$2,180
TECE shower drain in the master bathroom
$708
x
1 kit
=
$708
3SC toilet paper holder with shelf for master bathroom
$583
x
1 pc
=
$583
Omokiri kitchen sink
$339
x
1 pc
=
$339
Omokiri kitchen faucet
$585
x
1 pc
=
$585
Omokiri kitchen dispenser
$72
x
1 pc
=
$72
Черновые материалы
$9,521
x
1 kit
=
$9,521
Works
$90,361
Management of construction and installation works with a fixed budget
$58
x
95 m2
=
$5,510
Preparatory and rough finishing
$12,675
x
1 kit
=
$12,675
Installation of water supply, sewerage, heating, and electrical systems
$17,667
x
1 kit
=
$17,667
Pre-finishing
$20,109
x
1 kit
=
$20,109
Interior finishing
$16,683
x
1 kit
=
$16,683
Final installation of water supply, sewage, heating, and electrical systems
$5,970
x
1 kit
=
$5,970
Furniture assembly
$8,823
x
1 kit
=
$8,823
Logistics costs
$2,924
x
1 kit
=
$2,924
Total
$457,465
Team
Karen Karapetian
Creative Director
Tatyana Shchelkunova
Designer
Кonstantin Prokhorov
Engineer
Oleg Mokrushnikov
Engineer
Liubov Venertseva
Engineer
Ekaterina Demkina
Head of Purchasing
Karen Nikoian
Head of Finishing
Evgenii Bridnya
Installation Manager
Olga Shangina
Photographer
Nastasya Korbut
Stylist
Vera Minchenkova
Copywriting
A thoughtfully designed apartment at a fixed price
Our clients value our turnkey approach: we handle the entire renovation process by ourselves, meticulously executing the design project we've developed. If you're eager to design the interior of your dreams with ease, let's collaborate! Submit a request, and we'll provide you with an estimate for your interior project.

Interior Production, From an Executed Contract to Moving In,
Takes From 12 Months

Creating the interior design project
Quarter 1
Creating furniture design project
Fixing the value
Quarter 2
Erection of partition walls
Installing the utility systems
Quarter 3
Ceilings installation
Decoration
Doors installation
Quarter 4
Furniture and appliances installation
Cleaning
Interior Production, From an Executed Contract to Moving In,
Takes From 12 Months
Design works
Quarter 1
Quarter 2
Quarter 3
Quarter 4
Measurements
Making a layout
Making a sketch plan
Making the final design concept
Making a sketch plan for furniture
Making the final design concept for furniture
Designing the air ventilation system
Designing the heating system
Designing the water delivery system
Designing the wastewater disposal system
Designing the power supply system
Developing the budget
Construction supervision
Finishing facilities
Dismantling of partition walls
Erection of partition walls
Priming
Plastering
Soundproofing
Calking
Glass-fiber mat sizing
Coloring
Attaching porcelain stoneware
Floor soundproofing and waterproofing
Floor levelling
Installing underfloor heating
Placing porcelain stoneware onto the floor
Floor priming
Placing veneer wood onto the floor
Placing wood block flooring
Placing cork compensators
Ceiling soundproofing
Installing plasterboard ceiling
Ceiling priming
Ceiling calking
Putting glass-fiber mats onto the ceiling
Ceiling coloring
Cleaning
Utility systems
Installing the water delivery system and the wastewater disposal system
Installing the heating system
Installing the electricity supply system
Installing the vacuum ventilation system
Installing air conditioners
Doors and windows
Windows installation
Doors installation
Furniture and appliances
Furniture production
Furniture installation
Appliances installation
We Are the Members of the Professional Communities of the USA and Russia
Problem-Free Renovation
You buy an interior as a ready product. The renovating process will not take you away from your family, business, or vacation. We are the ones who control the working process, deliveries, and quality of products.
Full Responsibility
We are in charge of the whole interior and solve all possible mistakes.
Fixed Price
We fix the price of the whole interior at the stage of the design project so it will not rise during realization.

Other interiors

All interiors