A Colorful 83 m2 Family Apartment with a Home Office: Photos, Video, and Interior Estimate

A Colorful 83 m<sup>2</sup> Family Apartment with a Home Office: Photos, Video, and Interior Estimate

This interior was designed for a creative family who knew exactly what they wanted: a warm, inviting home for relaxing and finding inspiration together. The clients were highly specific about their color palette, insisting that not a single trace of gray should be present in the design. In response, we crafted a nostalgic interior that subtly references their Soviet-era childhood—vibrant in color and defined by fluid, organic forms. Crucially, we also addressed their two main practical priorities: achieving excellent soundproofing and ensuring continuous fresh air circulation.

Our company handled both the design and the full renovation. We prepared a detailed estimate and secured the construction costs during the design phase. From procuring all materials to custom-designing and manufacturing the built-in furniture specifically for this space, we managed the entire process. The agreed budget remained fixed from start to finish.

Size 83 m2
Type A two-bedroom apartment
Years 2025–2026
Features Load‑bearing pylon in the center, low ceilings
Before
After
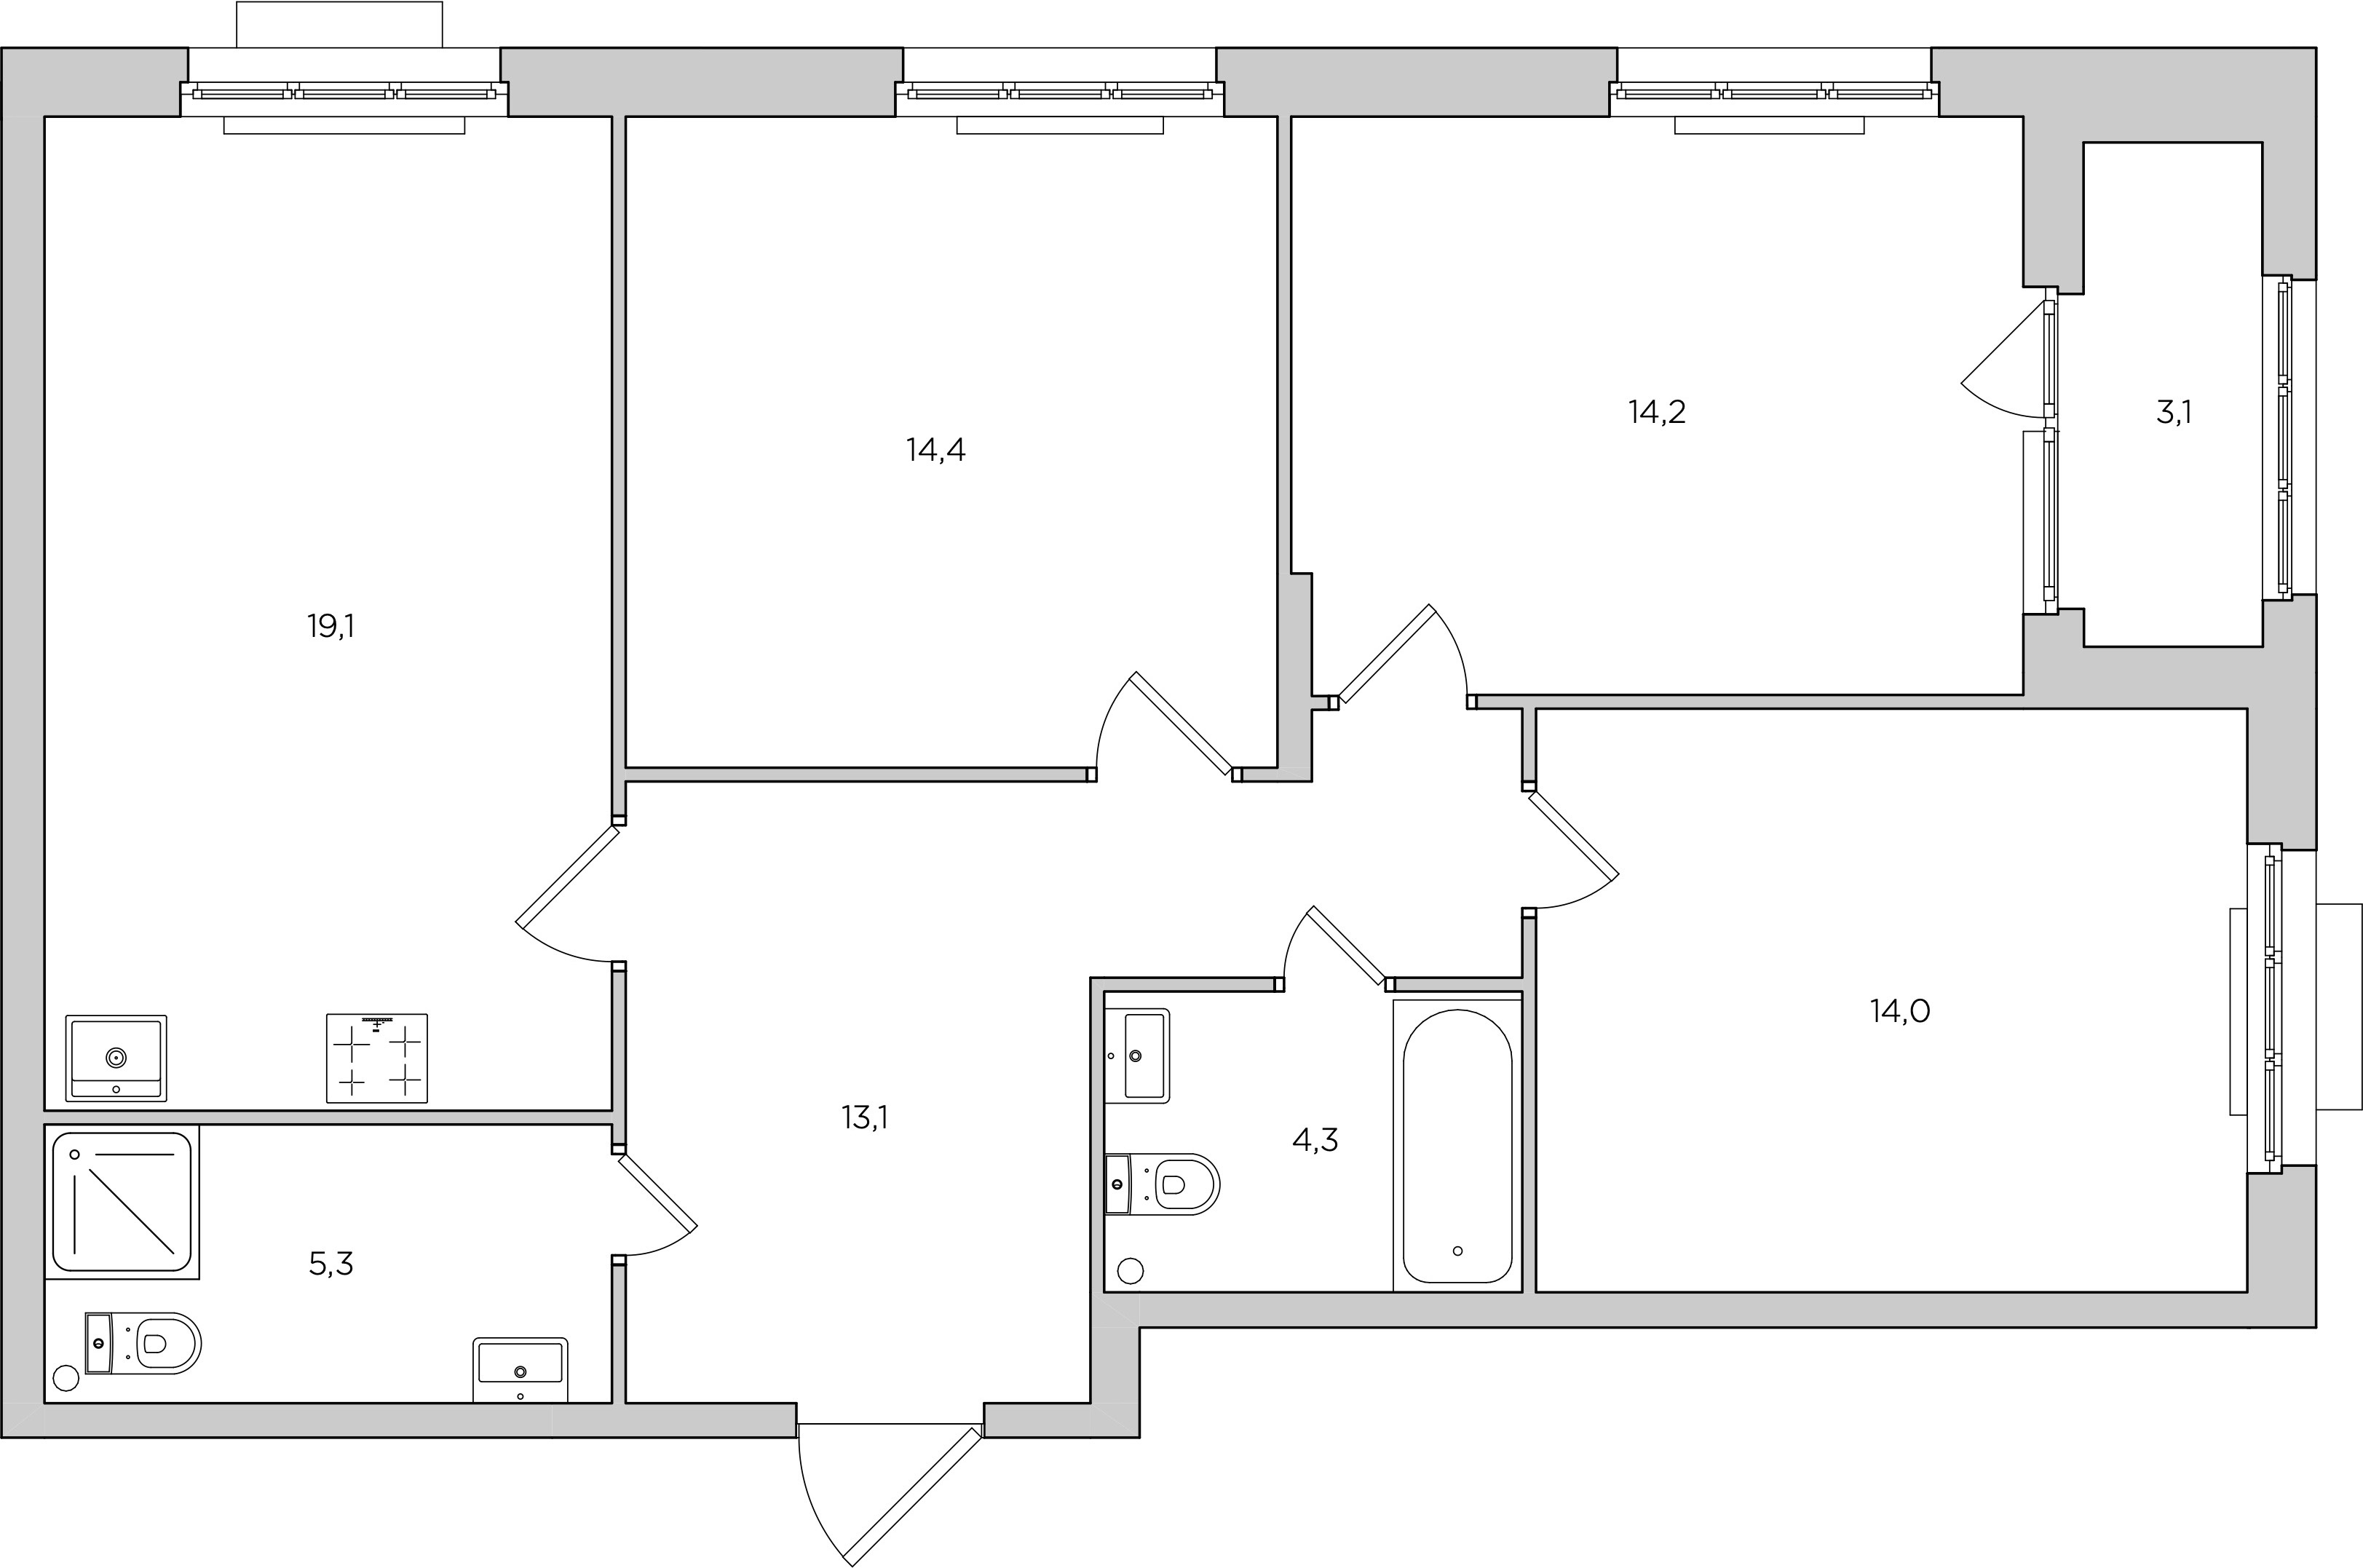
A narrow, cramped bathroom
A dark, irregularly shaped hallway
A load-bearing pylon in the center of the apartment
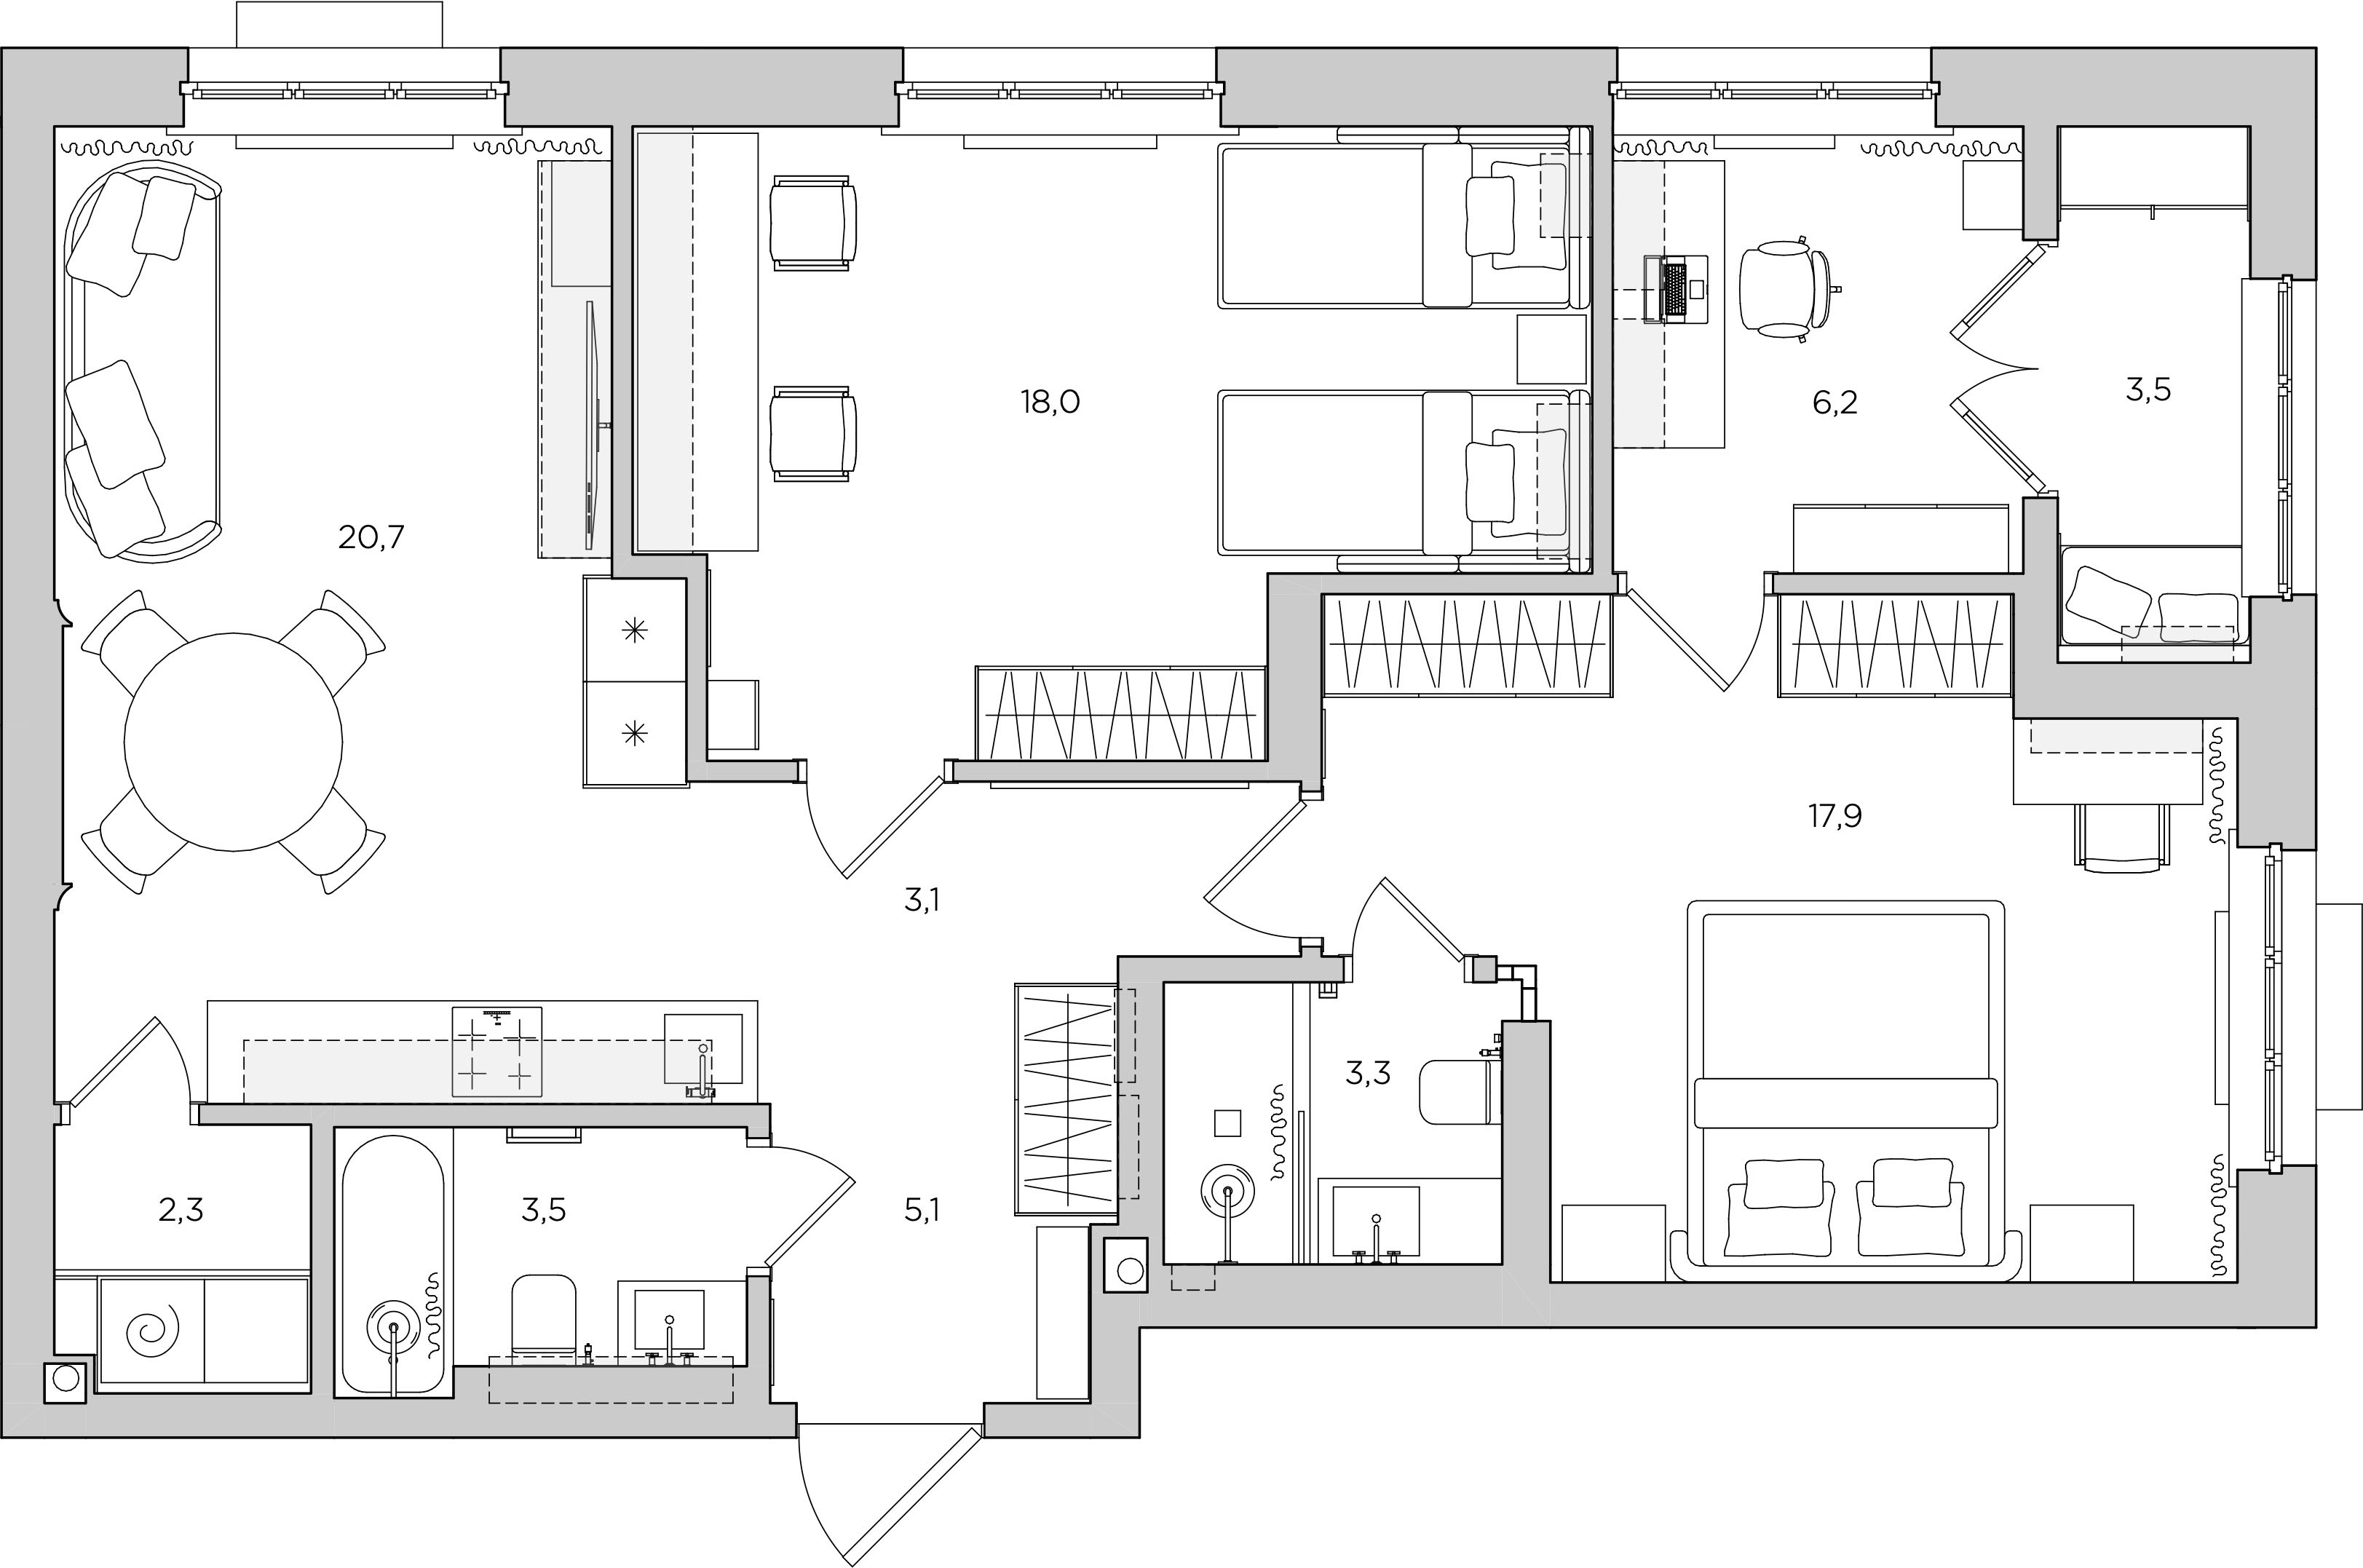
A dedicated laundry room carved out of the bathroom
A second bathroom integrated into the primary bedroom
The children’s room expanded by borrowing space from an adjacent bedroom
The window sill removed to make way for full-height French doors
The partition between the kitchen-living area and the hallway removed to bring in natural light
Дизайн интерьера фото

Despite its vintage charm, the apartment is equipped with top-notch ventilation and soundproofing. To maintain the original ceiling height, we opted for wall-mounted ventilation units that filter and pre-heat incoming air, eliminating the need to open windows. For acoustics, we implemented maximum soundproofing measures across all floors, ceilings, and walls, complemented by high-performance acoustic glazing. Together, these upgrades keep the home clean and quiet.

Дизайн кухни

We began by completely reconfiguring the layout. The family required a comfortable bedroom for their daughters, a home office integrated into the primary suite, and a welcoming open-plan kitchen and living area for relaxing evenings. The original floor plan simply couldn’t accommodate these needs: there was no space for a proper children’s room or laundry area, the living zone felt cramped, and a dark, awkwardly shaped hallway connected the rooms.

Интерьер кухни фото

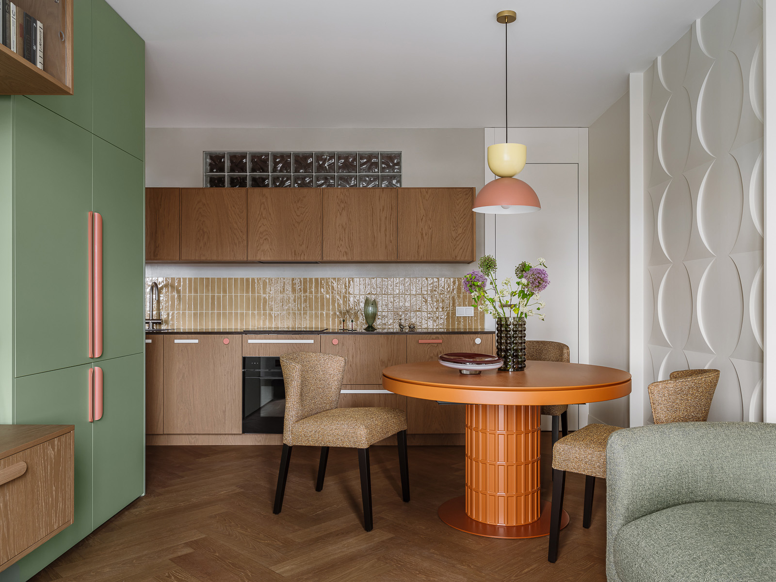
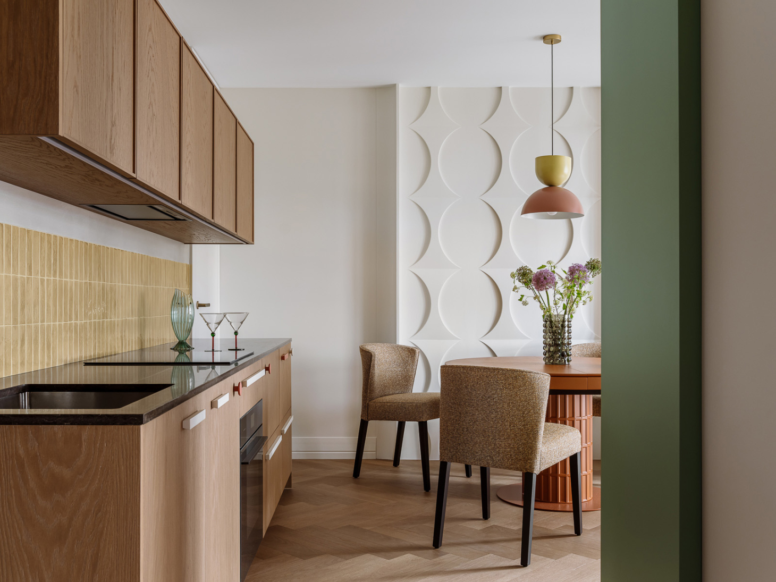
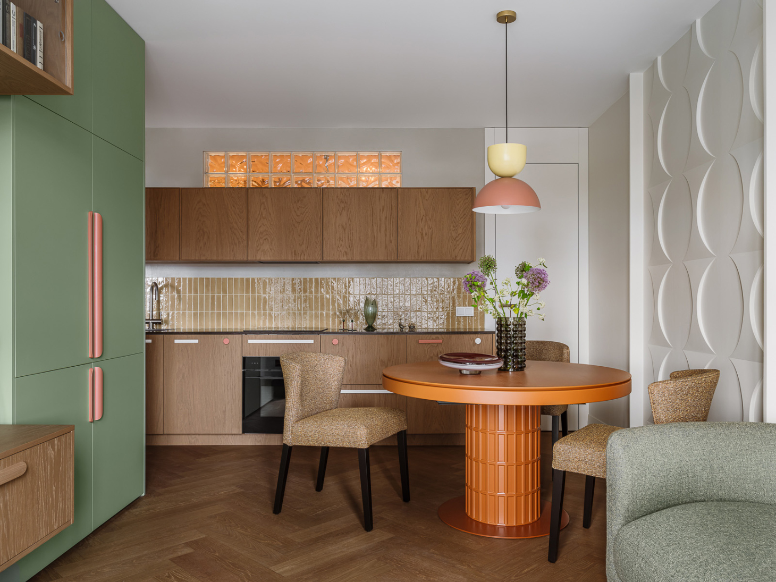
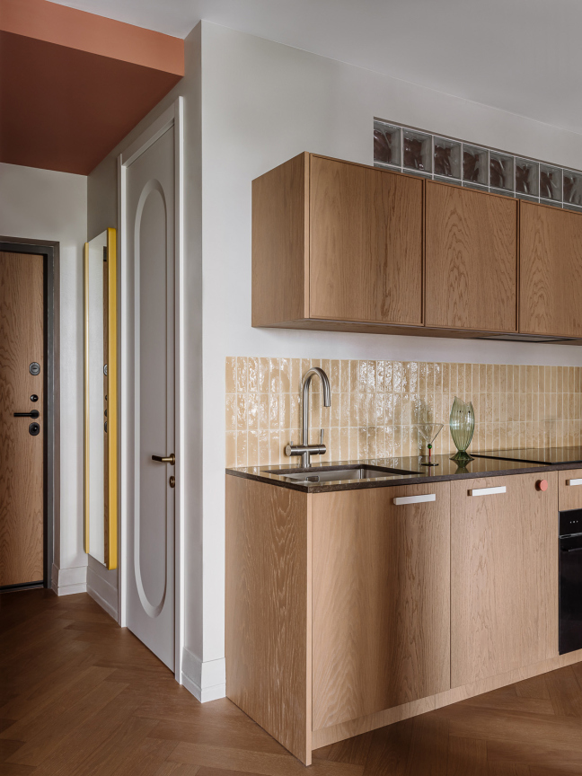
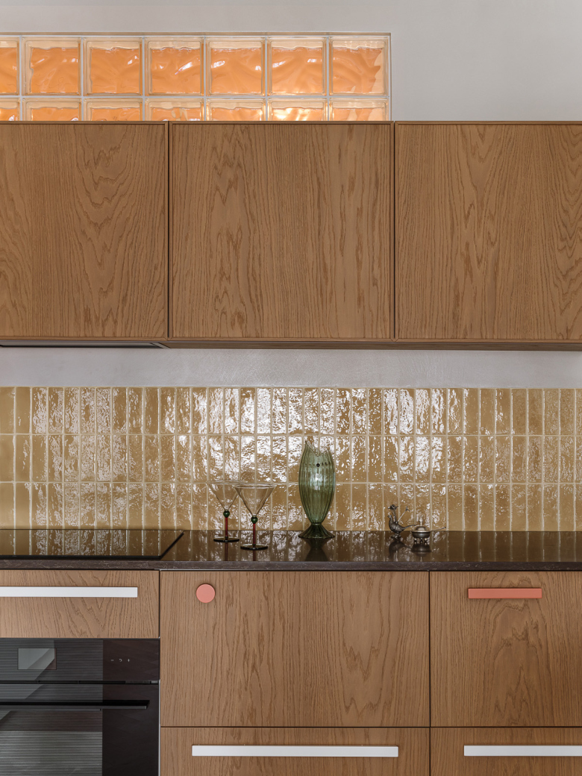
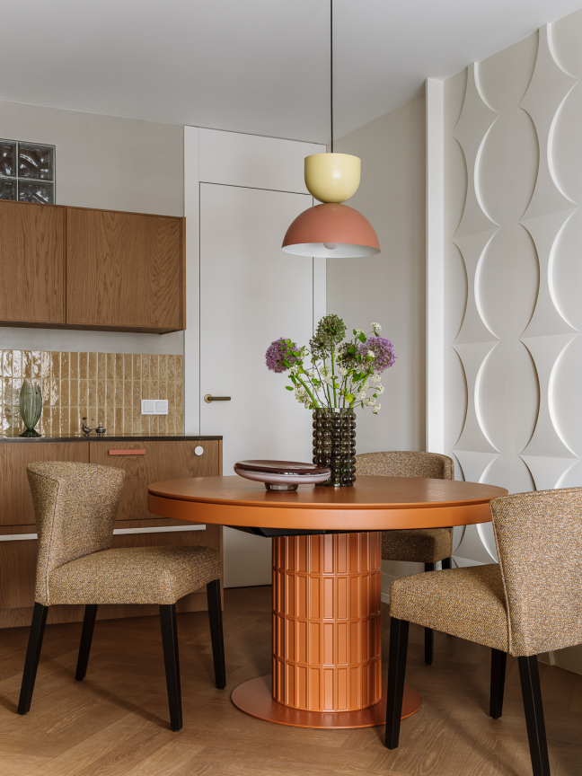
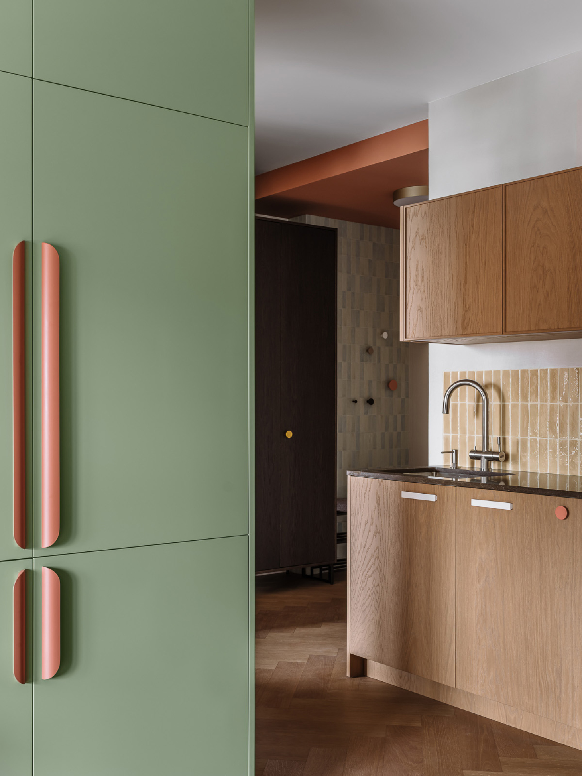
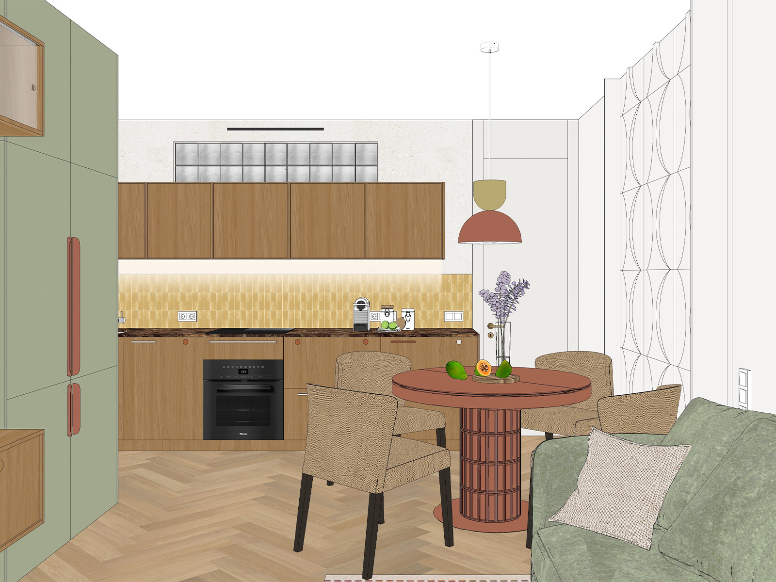
One of the clients' key requests was the inclusion of glass blocks. We incorporated them high on the wall between the kitchen and the guest bathroom, creating a distinctive architectural feature reminiscent of mid-century interiors. Below this glass-block transom sit low-profile oak-veneer cabinets, topped with an amber-toned mosaic tile backsplash and paired with base units featuring colorful hardware.

Цвет интерьера кухни
Прямая кухня

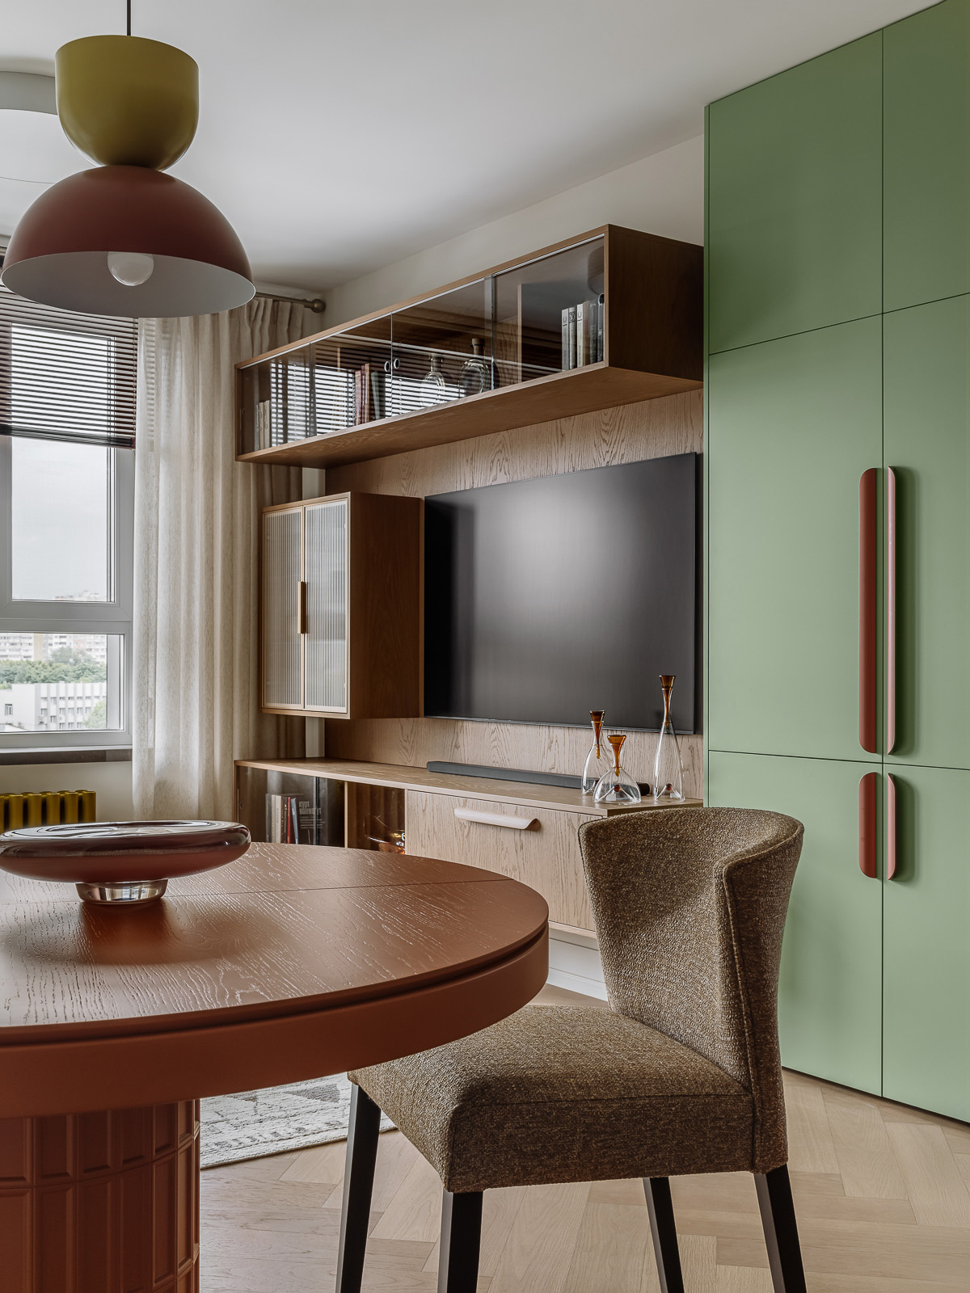
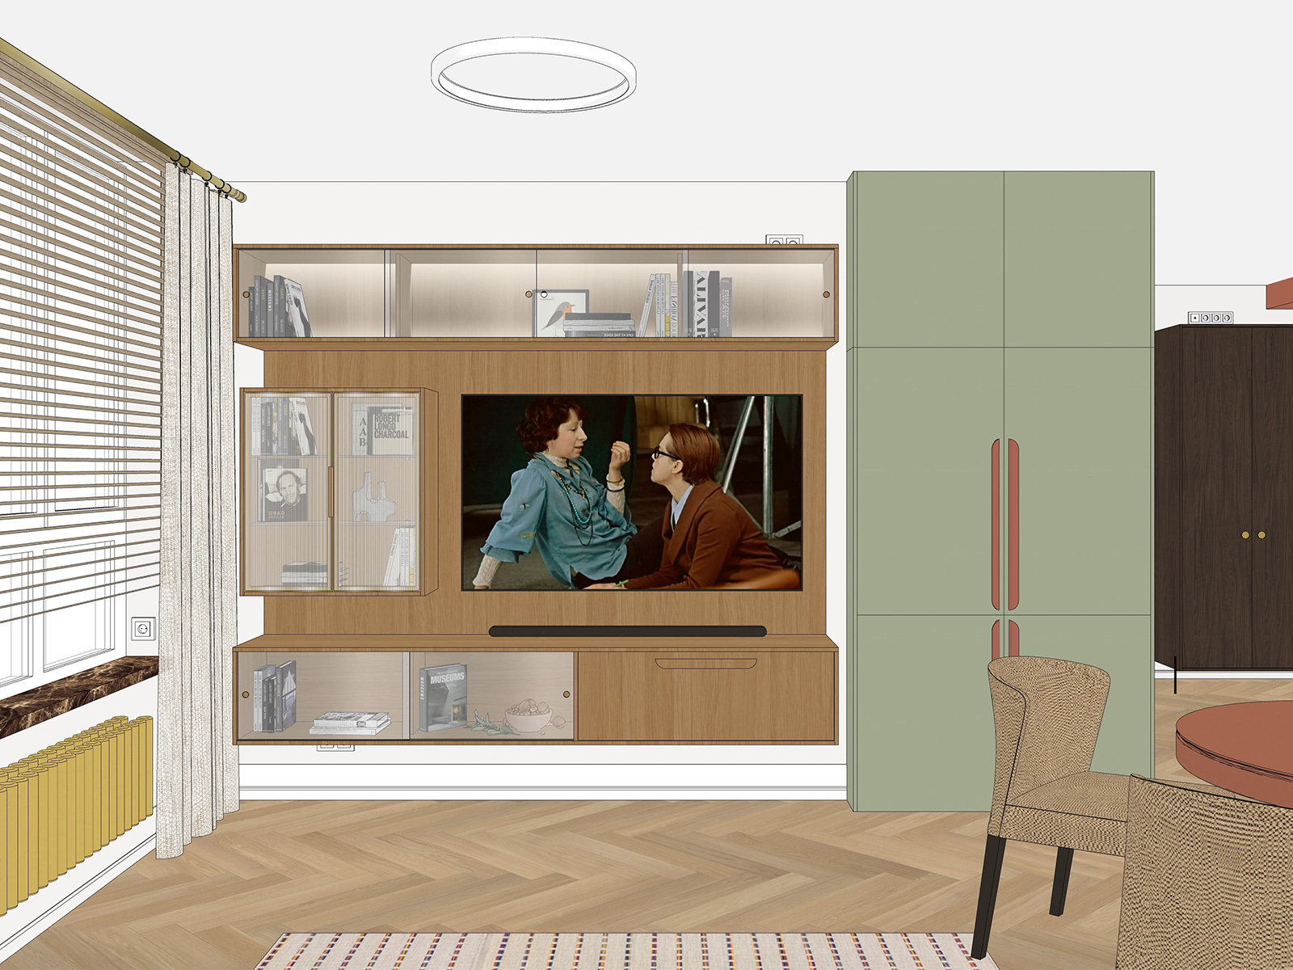
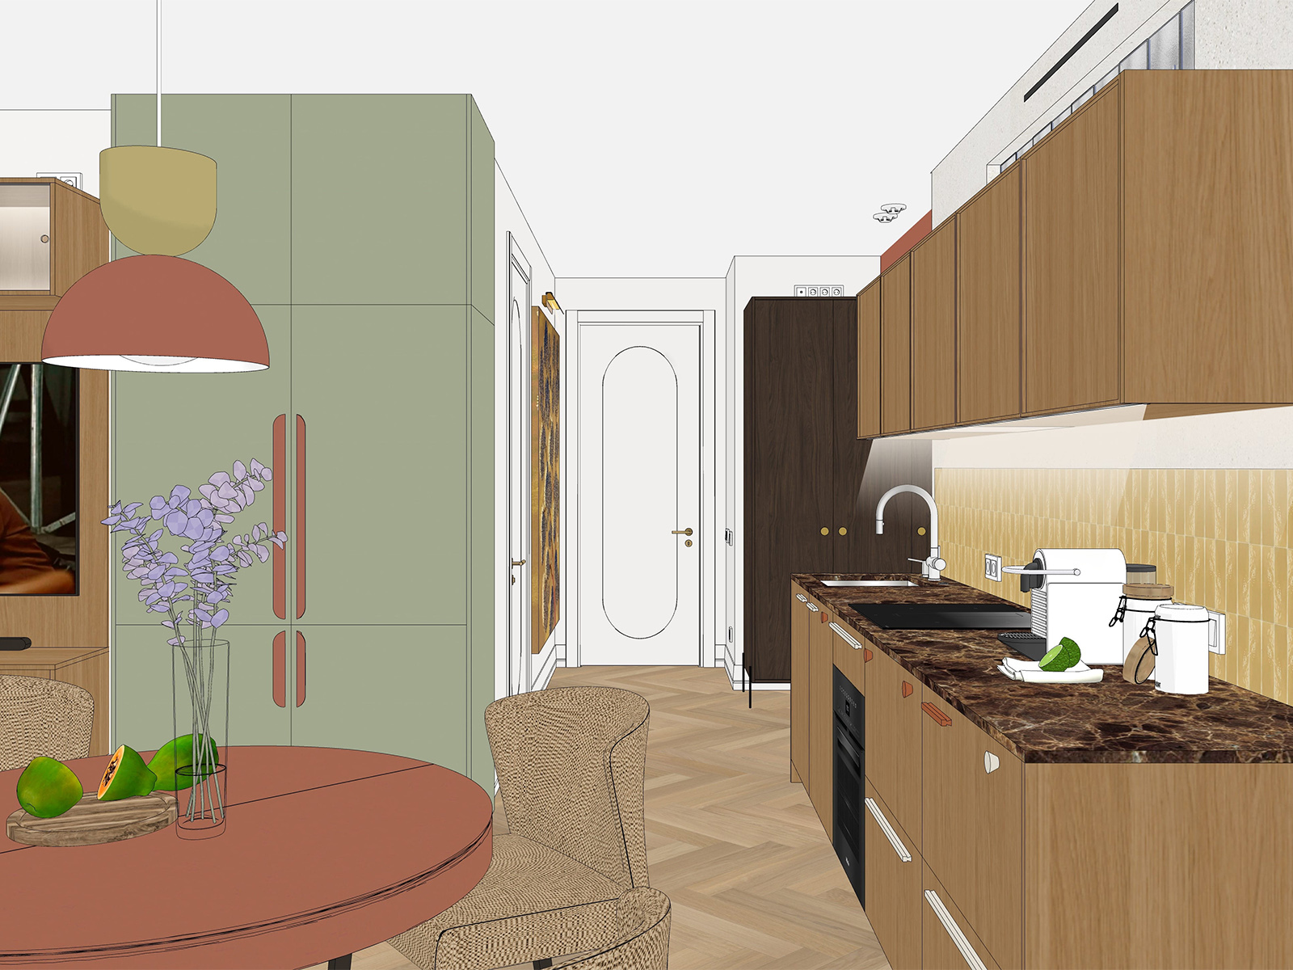
Rather than being pushed against a wall, the kitchen functions as a freestanding island unit. While it appears to lack full-height storage, we cleverly concealed two built-in refrigerators behind pistachio-green fronts. By recessing these tall units into the footprint of the adjacent children's room, the cabinetry looks deceptively shallow from the living area.

Кухня столовая

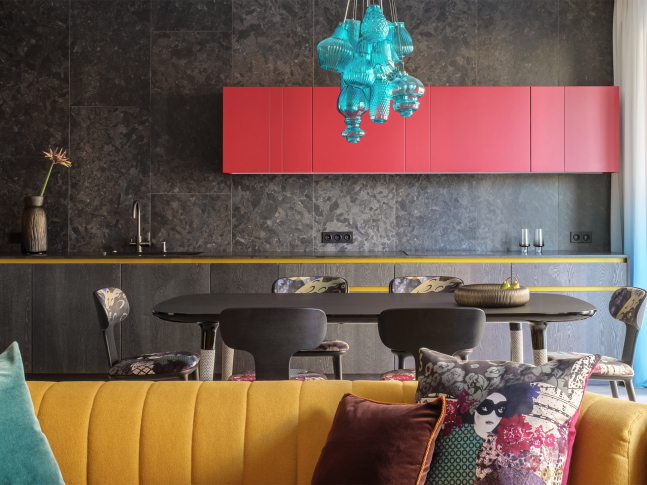
Every piece of furniture was carefully selected or custom-designed to make a statement. Rather than blending into the background, the pieces boldly assert their presence through color, texture, shape, and detailing. As a result, the interior reveals itself in layered, visually rich vignettes that invite closer exploration.

01 DSCF5199 копия
04 DSCF5311 копия

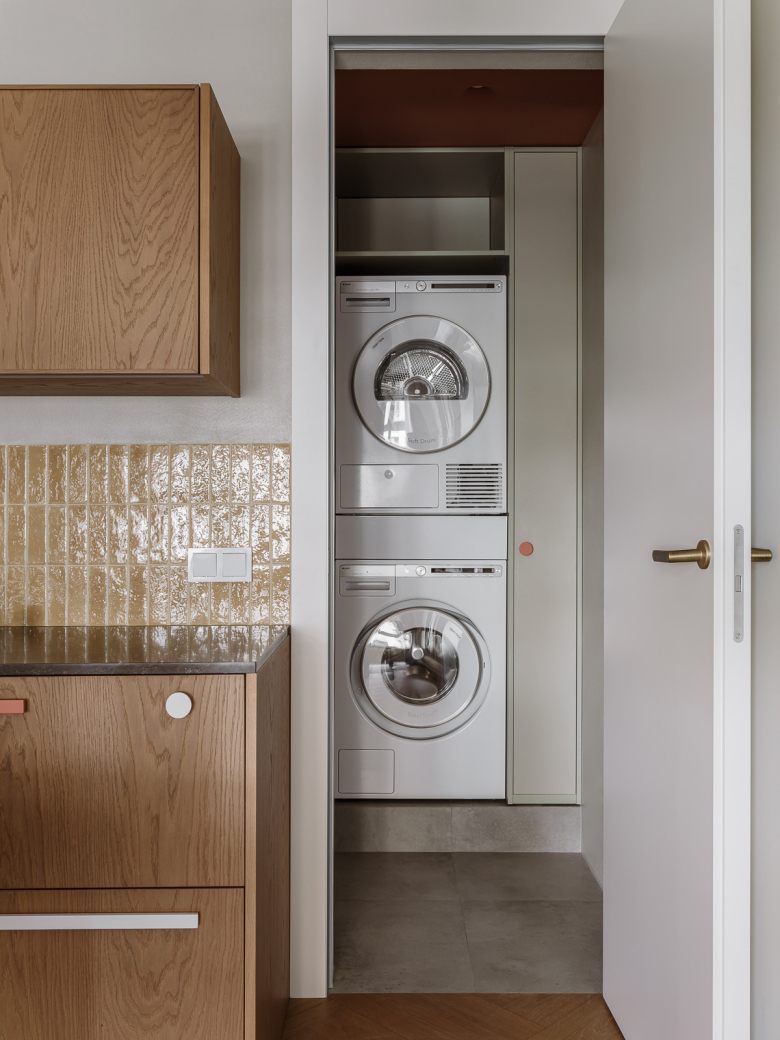
A door to the right of the kitchen leads to a compact laundry room, cleverly carved out of the previously elongated bathroom. It neatly houses a washing machine, a tumble dryer, a drying cabinet, and open shelving for household supplies.

Дизайн кв кухня
Дизайн кухни гостиной


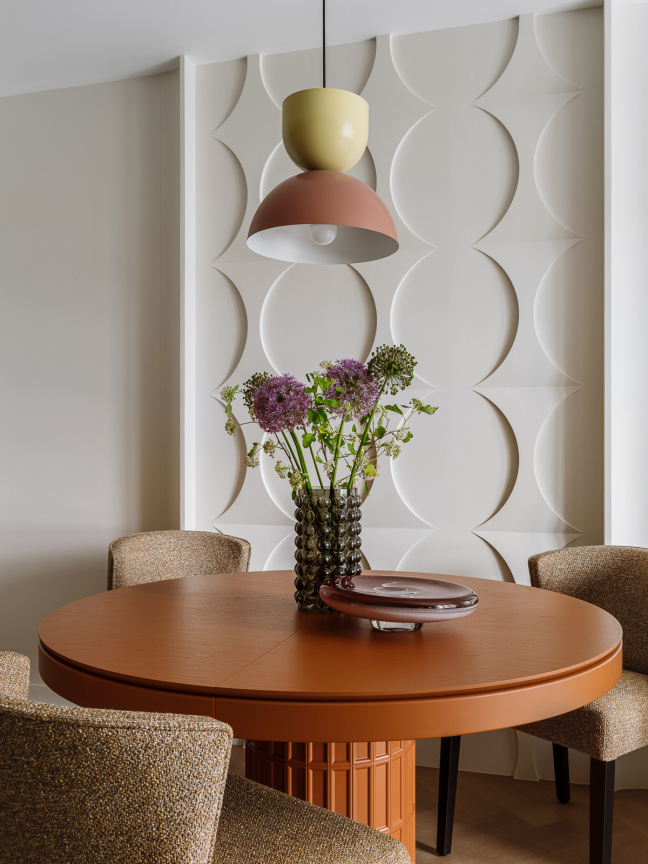
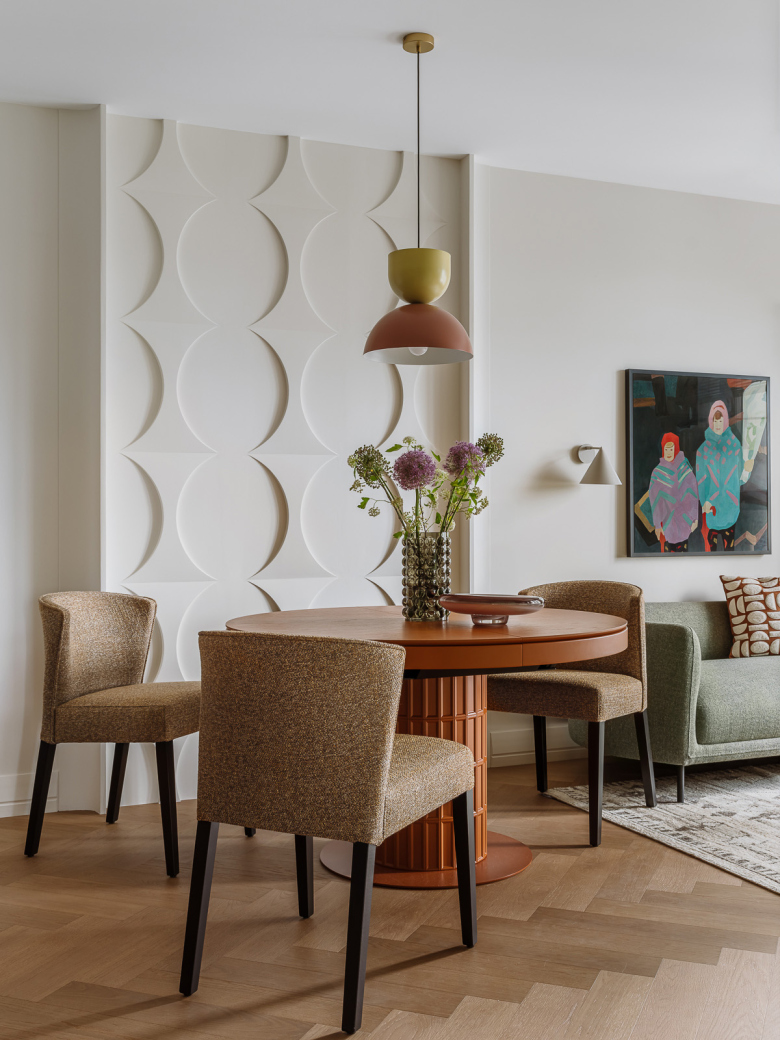
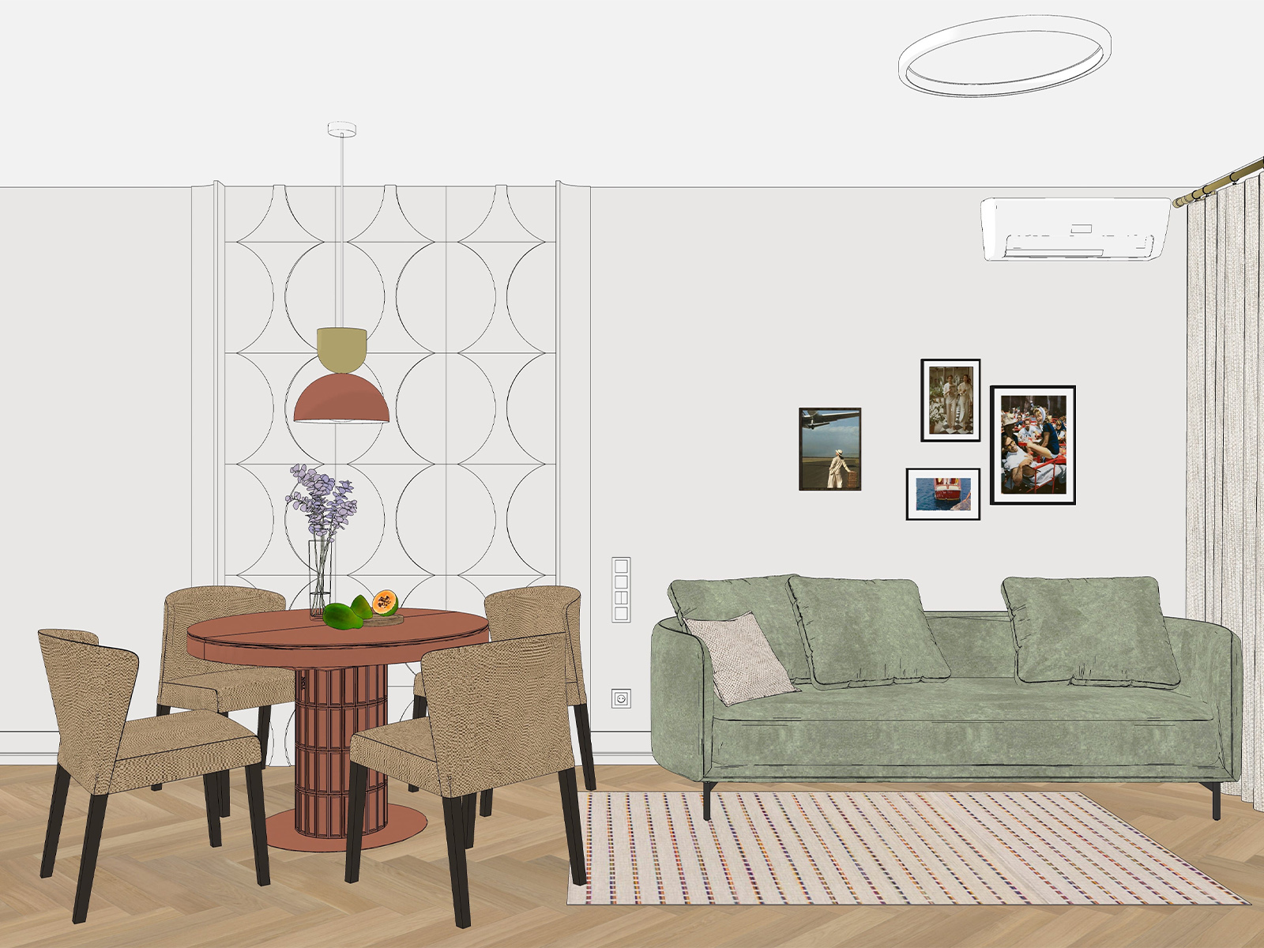
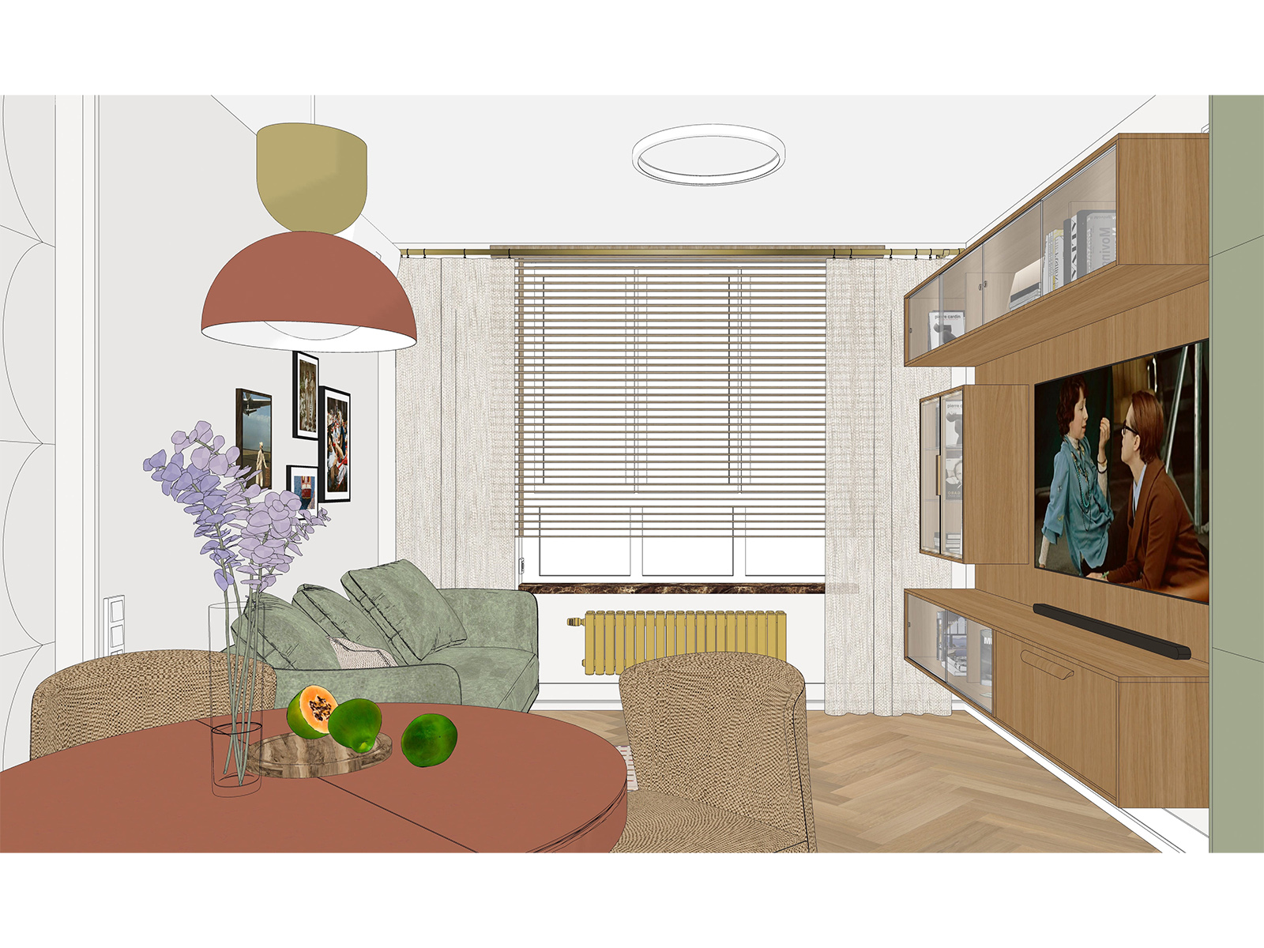
For the dining area, we selected an extendable table large enough to accommodate family and friends. Its curved silhouette is mirrored in a striking pendant light and a sculpted plaster wall panel. The panel deliberately lacks dedicated lighting, allowing natural daylight to gently highlight its textured, organic form.

Современный дизайн гостиной
Дизайн интерьера гостиной
Дизайн гостиной фото
Дизайн интерьера гостиной

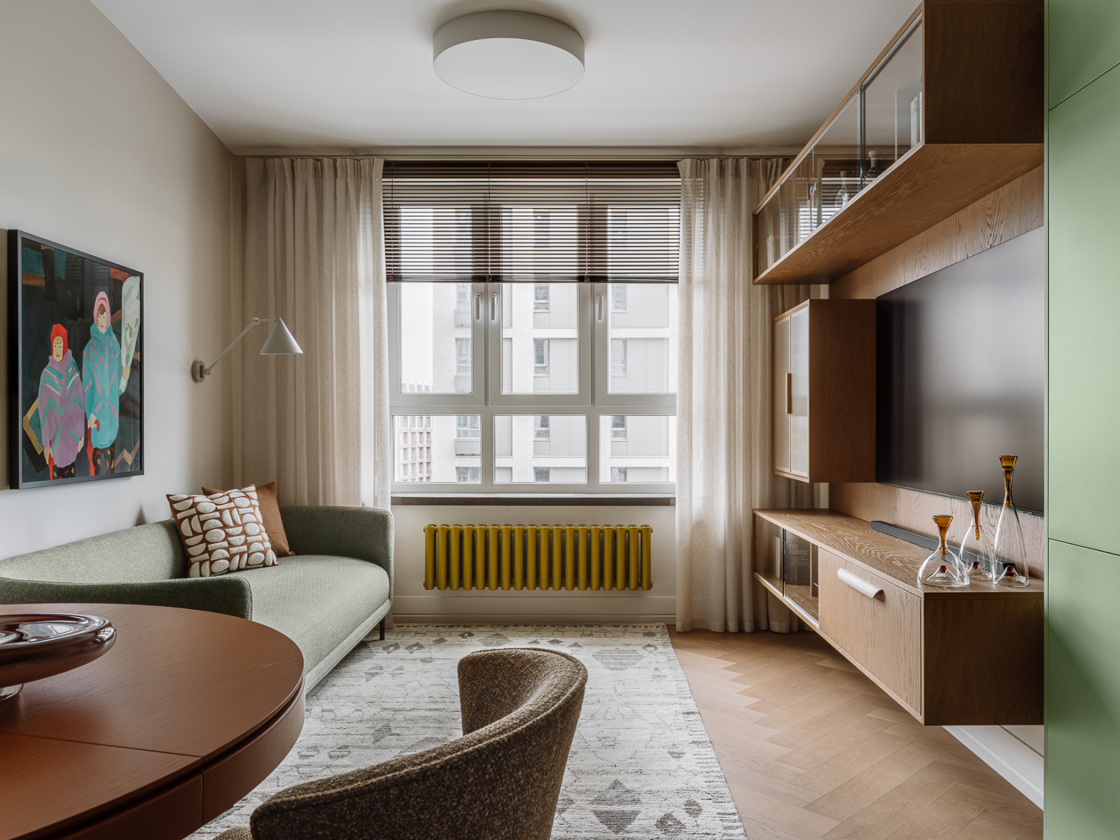
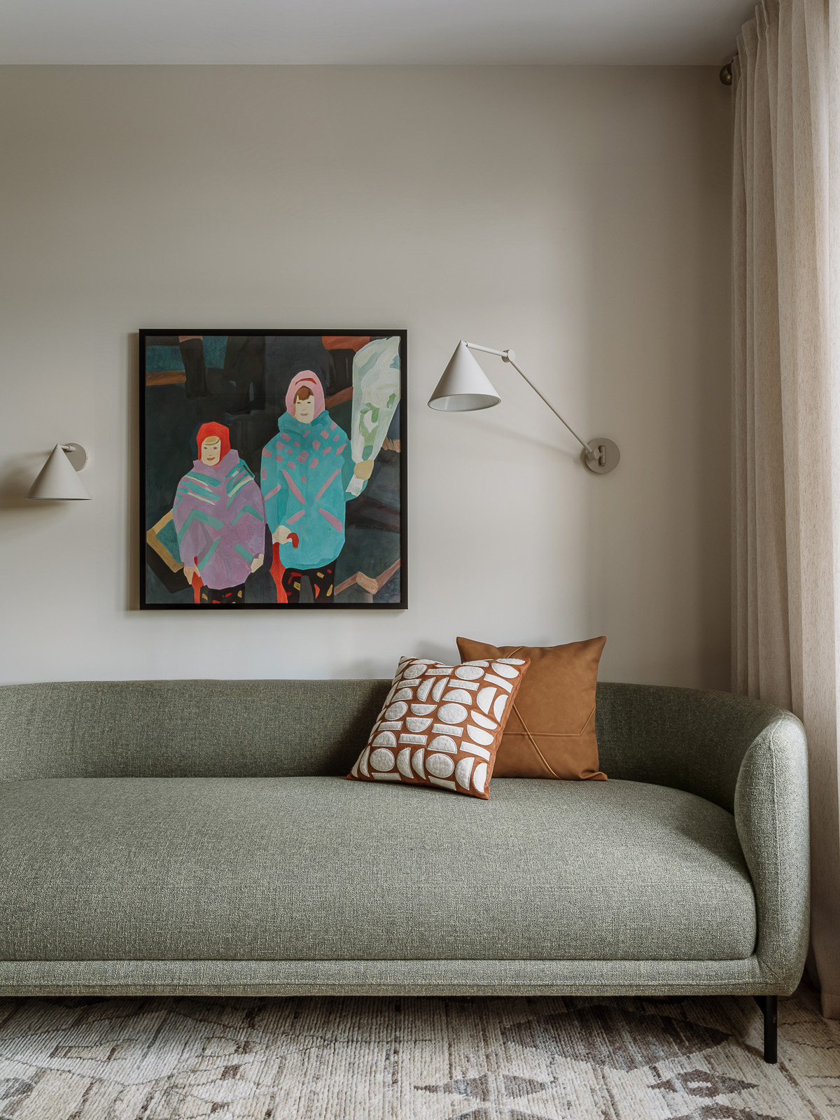
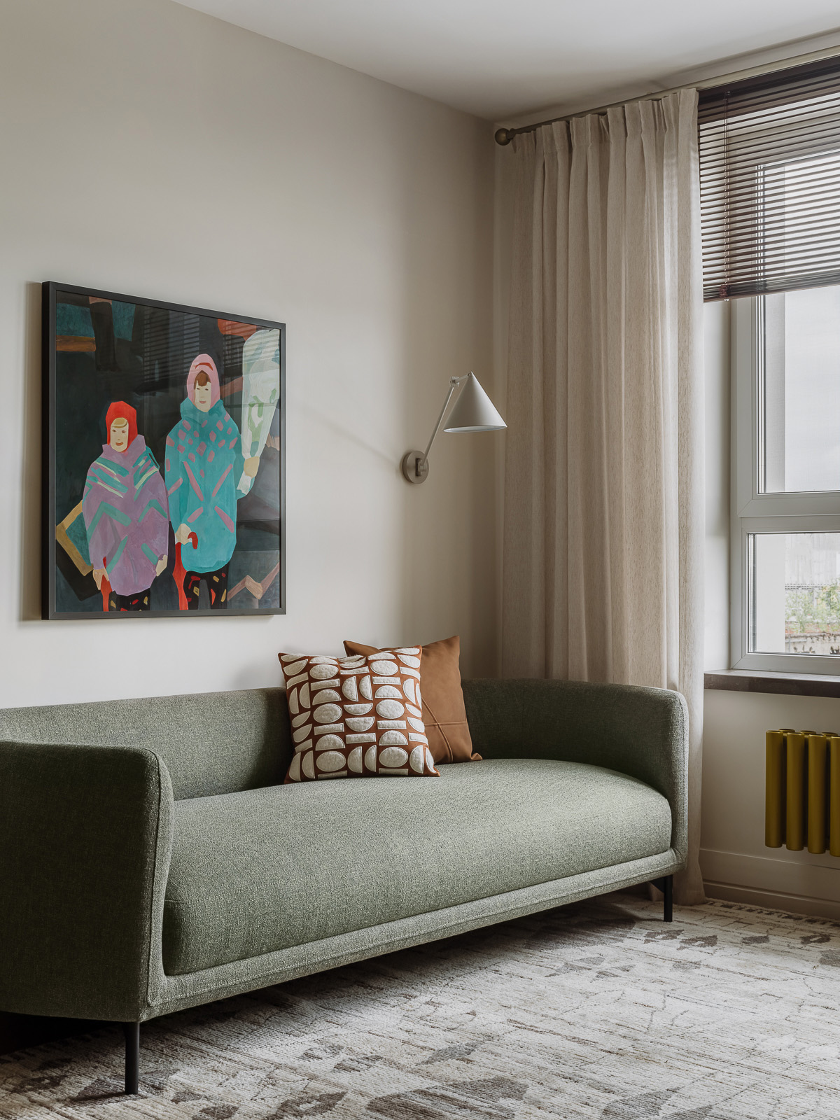
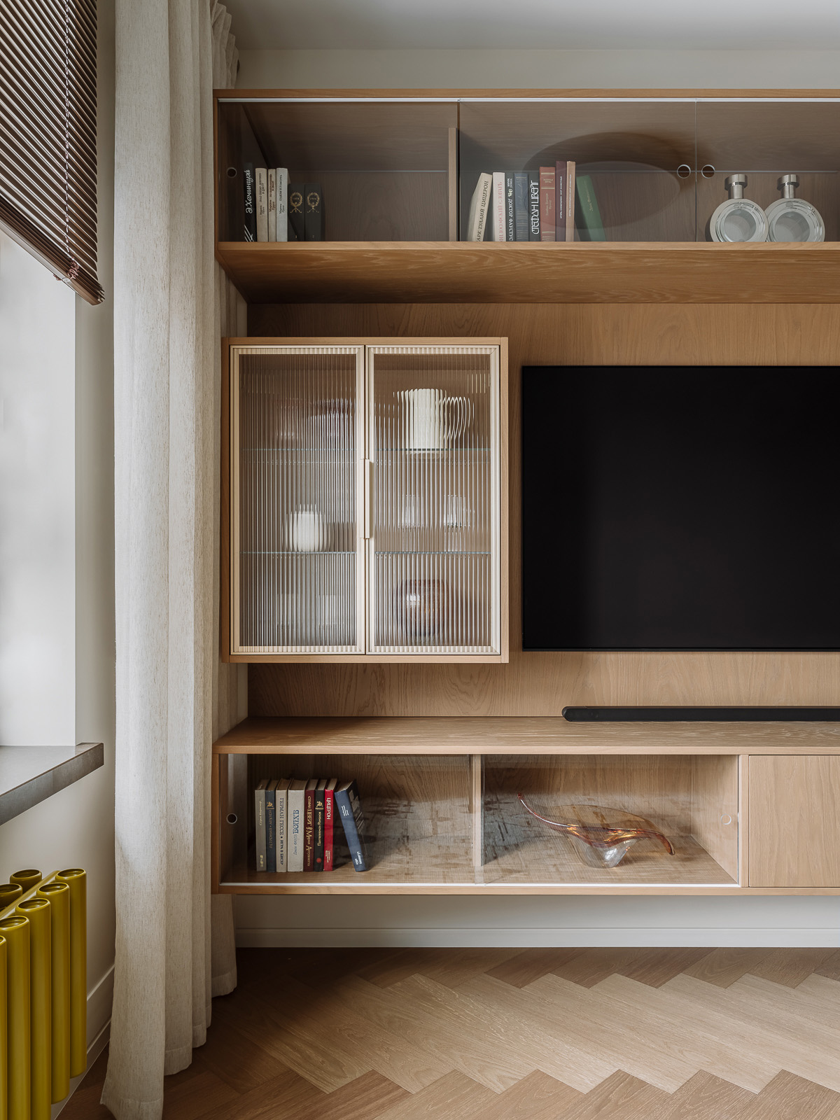
In the lounge area, an olive-green upholstered sofa with a curved backrest takes center stage. Opposite, we reimagined a familiar interior piece from the clients’ childhood: a glass-front display cabinet. It features a mix of clear sliding doors and fluted hinged panels. Underfoot, oak-veneer flooring is laid in a classic herringbone pattern; the varied direction of the grain catches the light, adding a subtle layer of texture to the space.

Дизайн кухни с холодильником

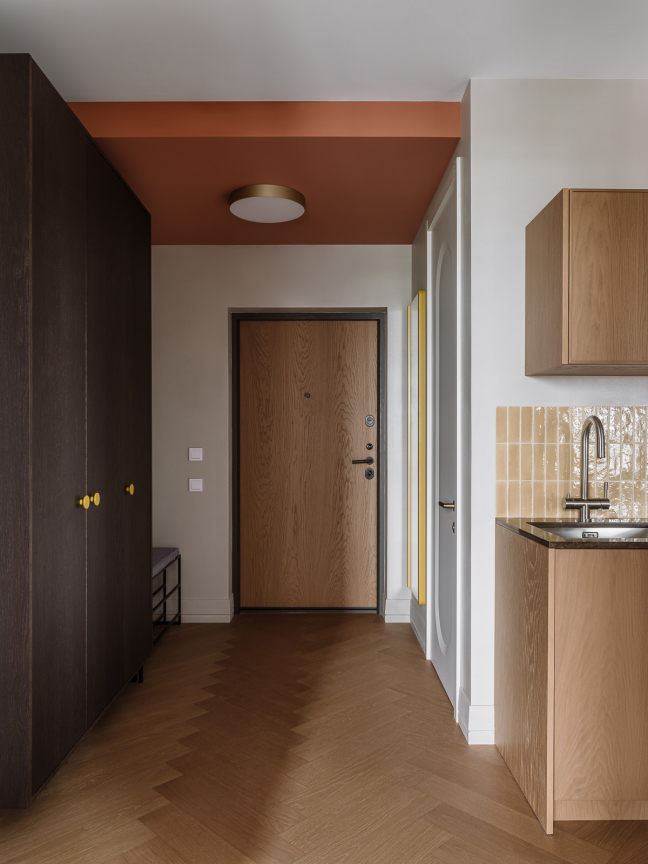
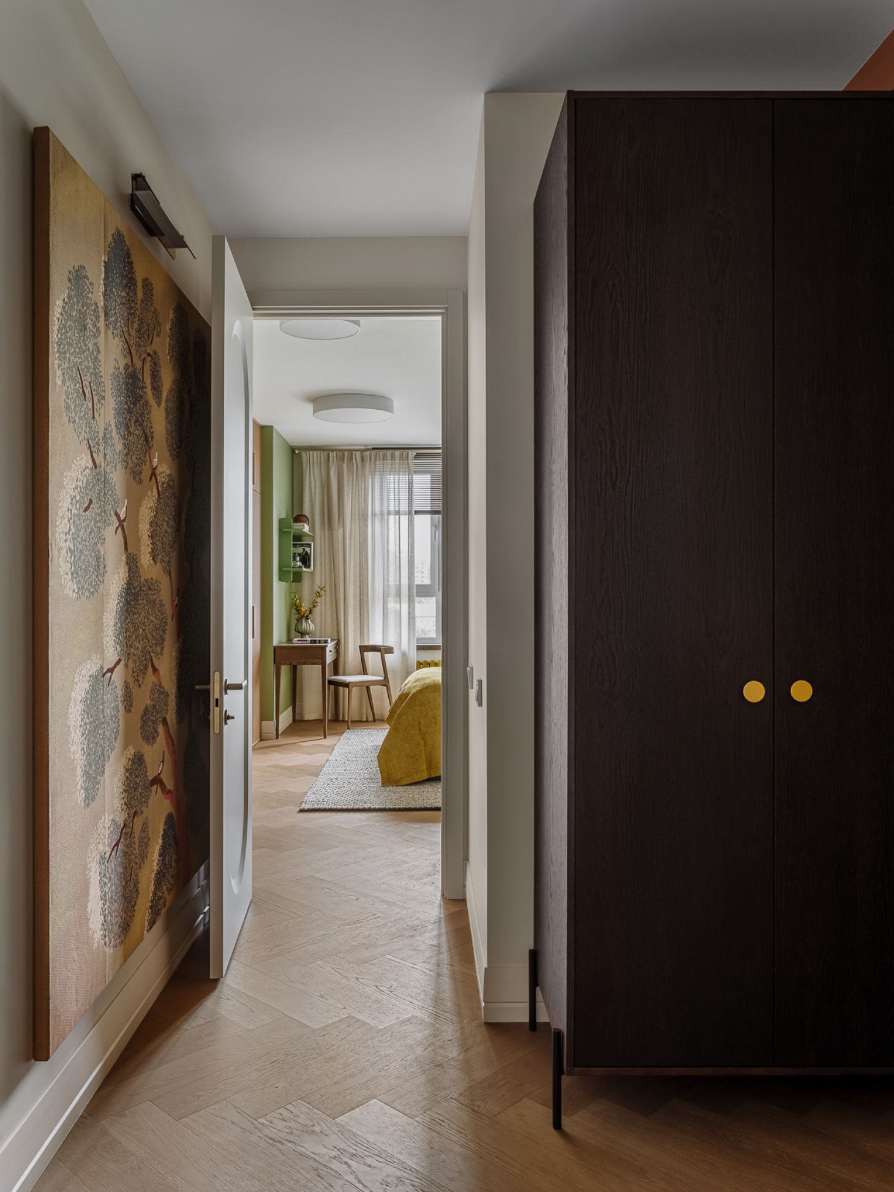
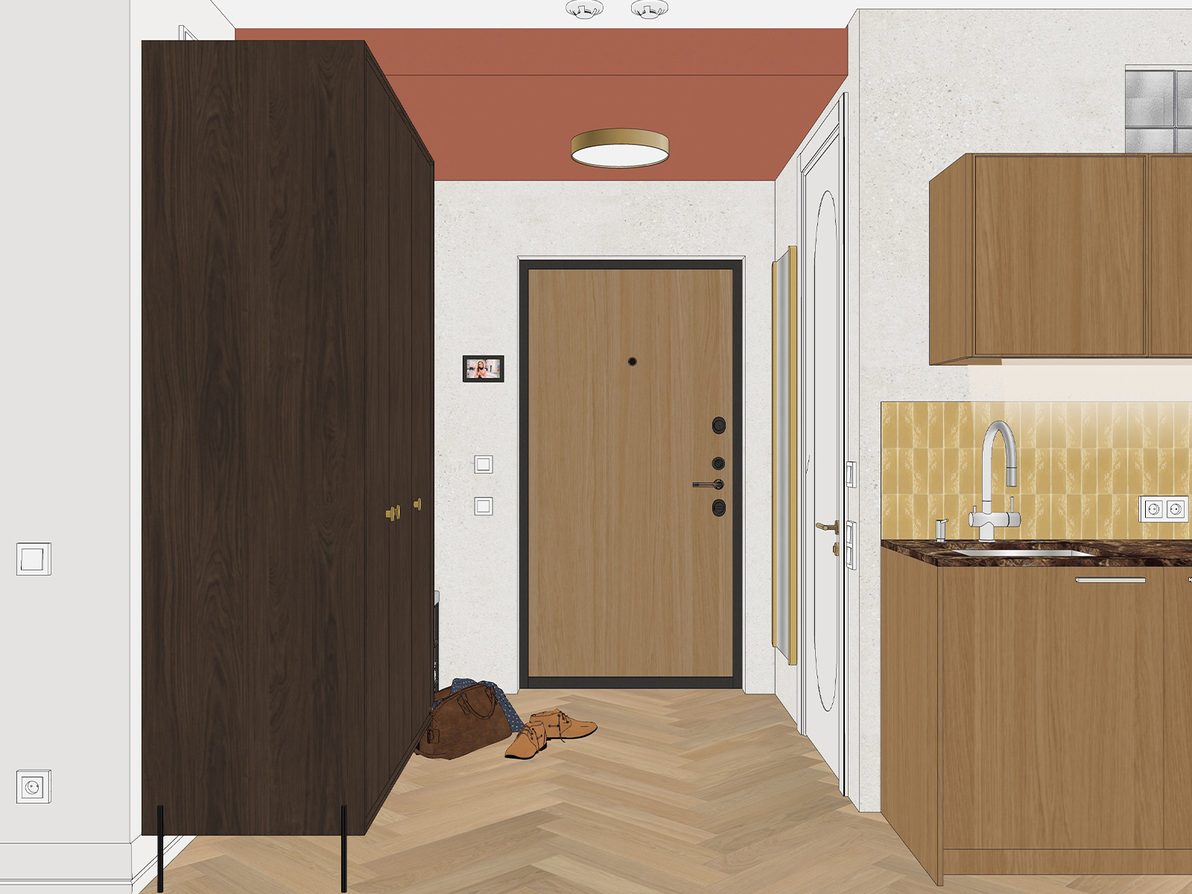
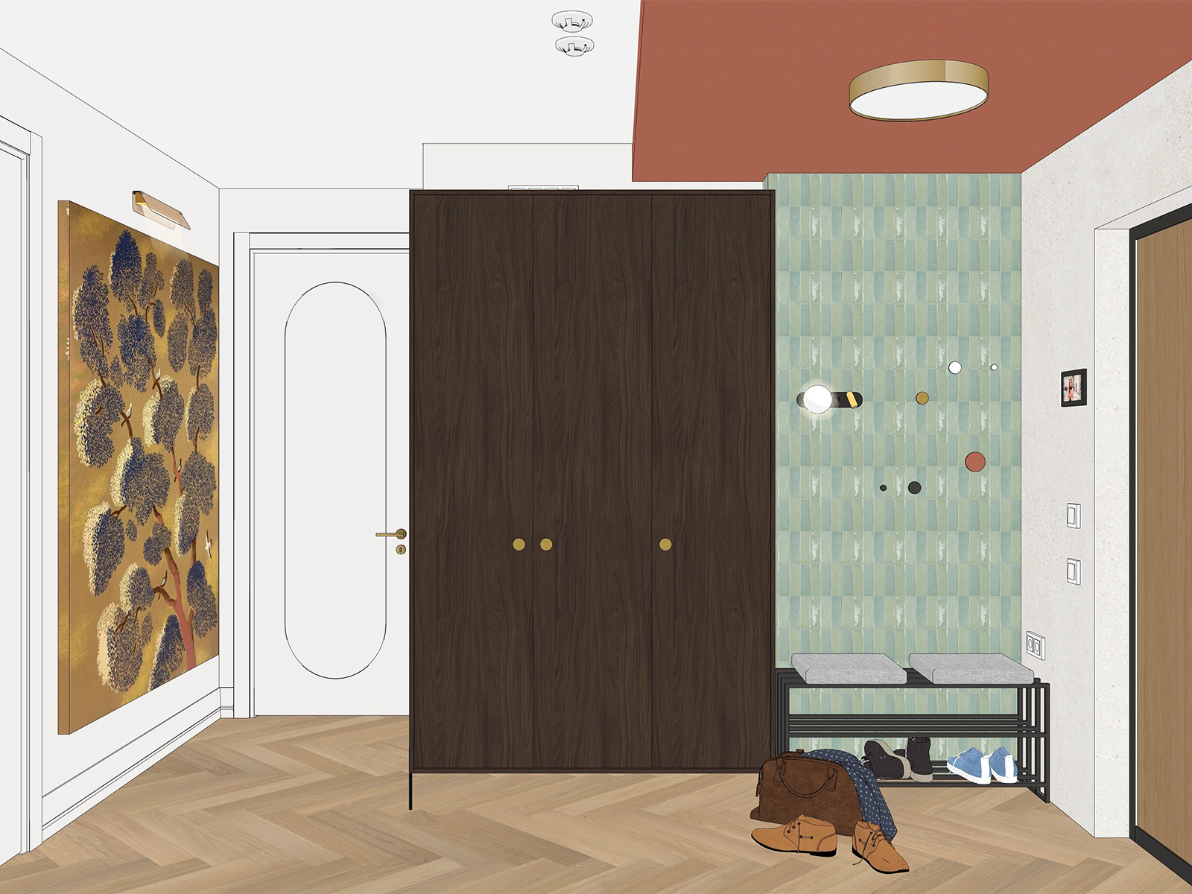
The open-plan design allows for an engaging sightline from the living room directly into the hallway. By removing doors and partitions, natural light now floods the entrance. From the sofa, one can spot a substantial cabinet elevated on slender legs, set against a wall clad in small-scale green and turquoise tiles that subtly echo the kitchen cabinetry.

Прихожая дизайн
Прихожая фото дизайн

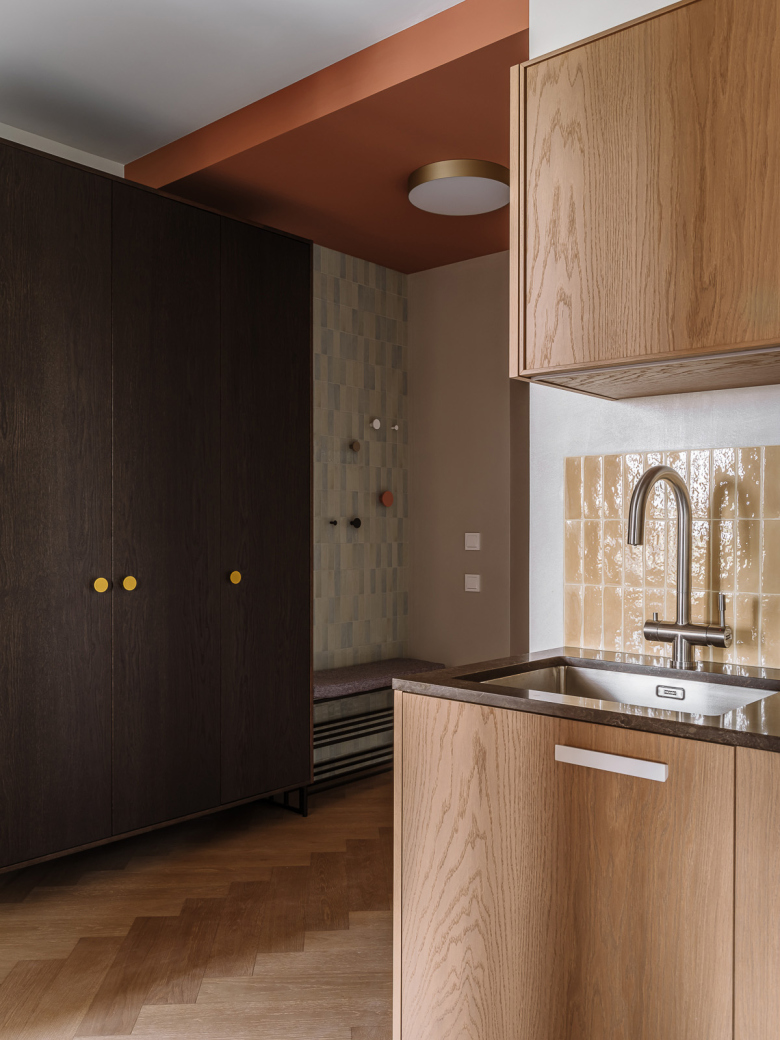
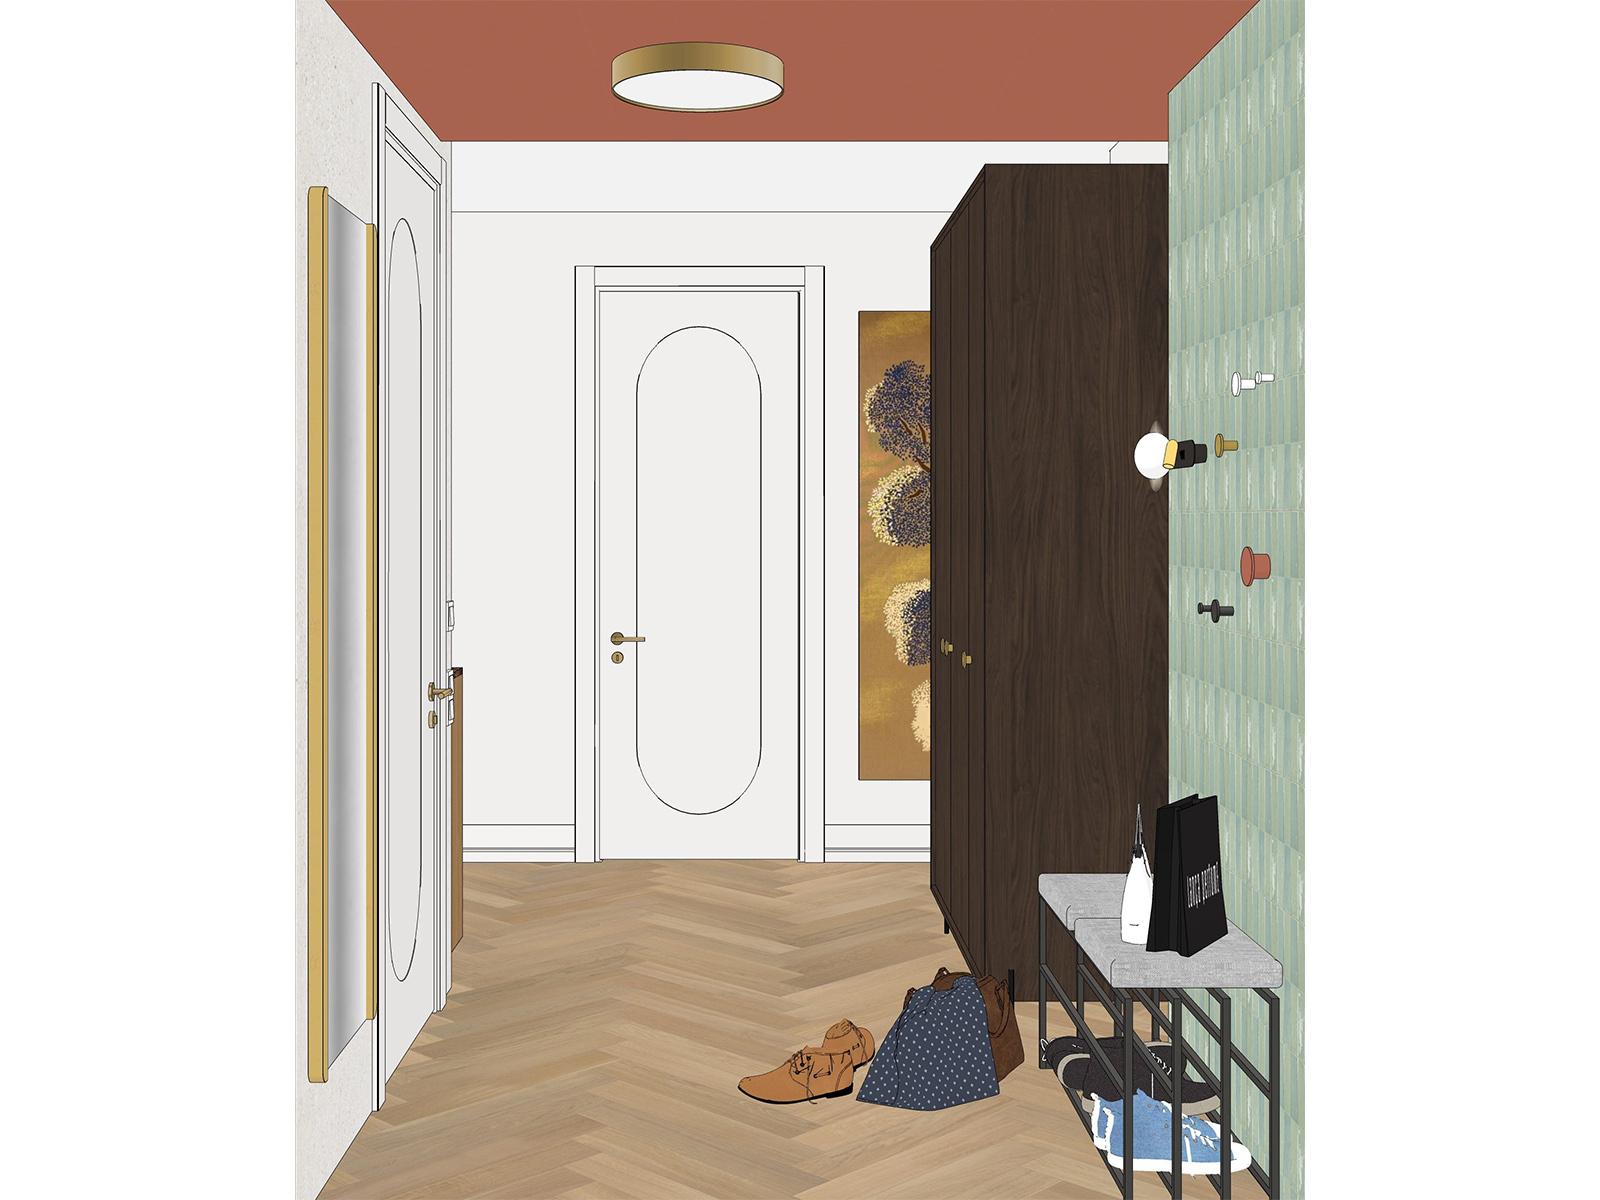
In the hallway, we installed coat hooks at a lower height, perfectly accessible for the younger family members. The ceiling here, as well as in the guest bathroom, is painted in a rich terracotta—one of the clients' favorite hues.

05 DSCF5476 копия

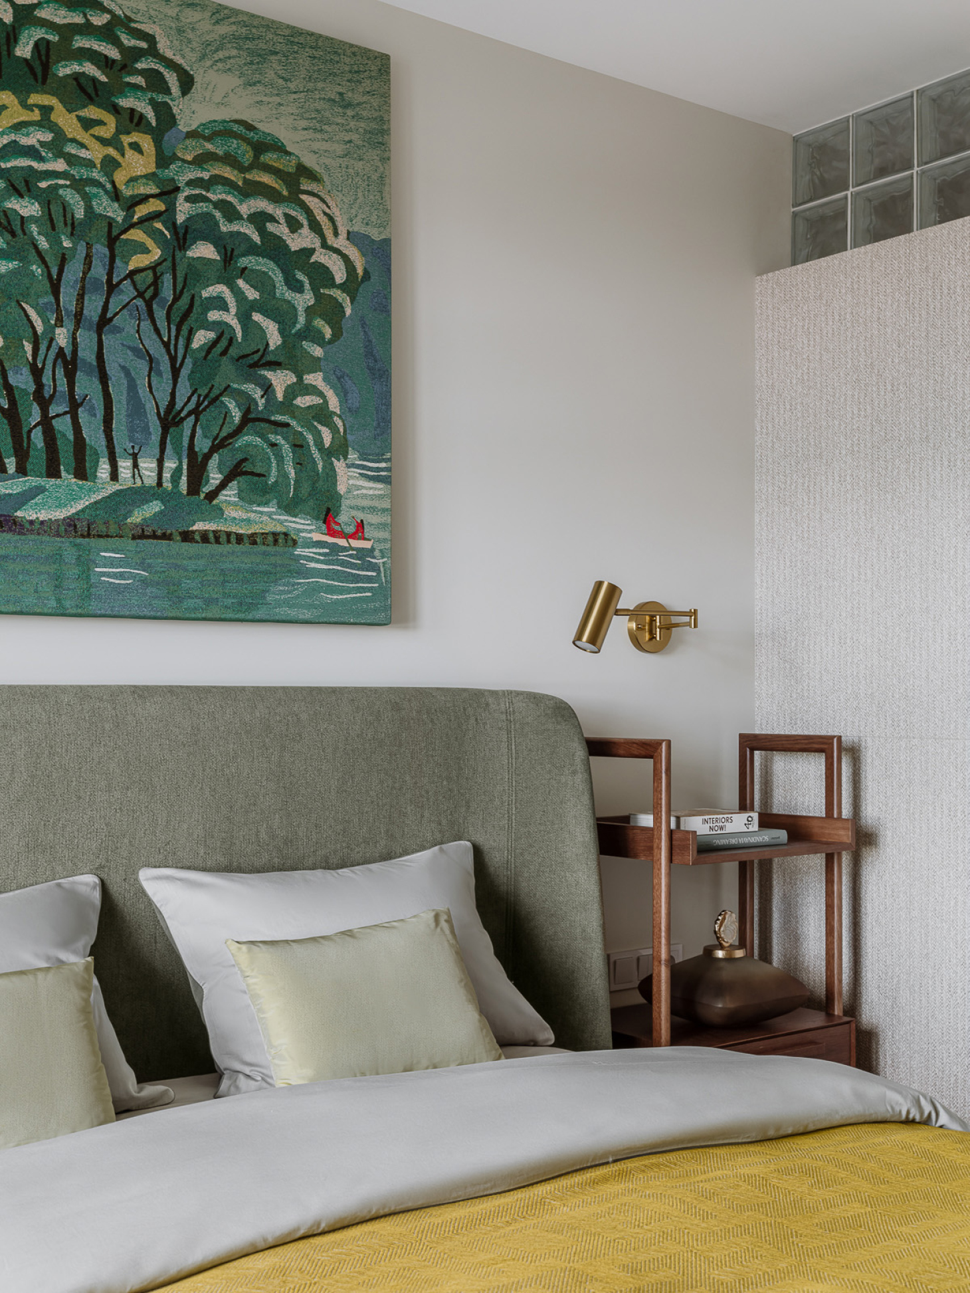
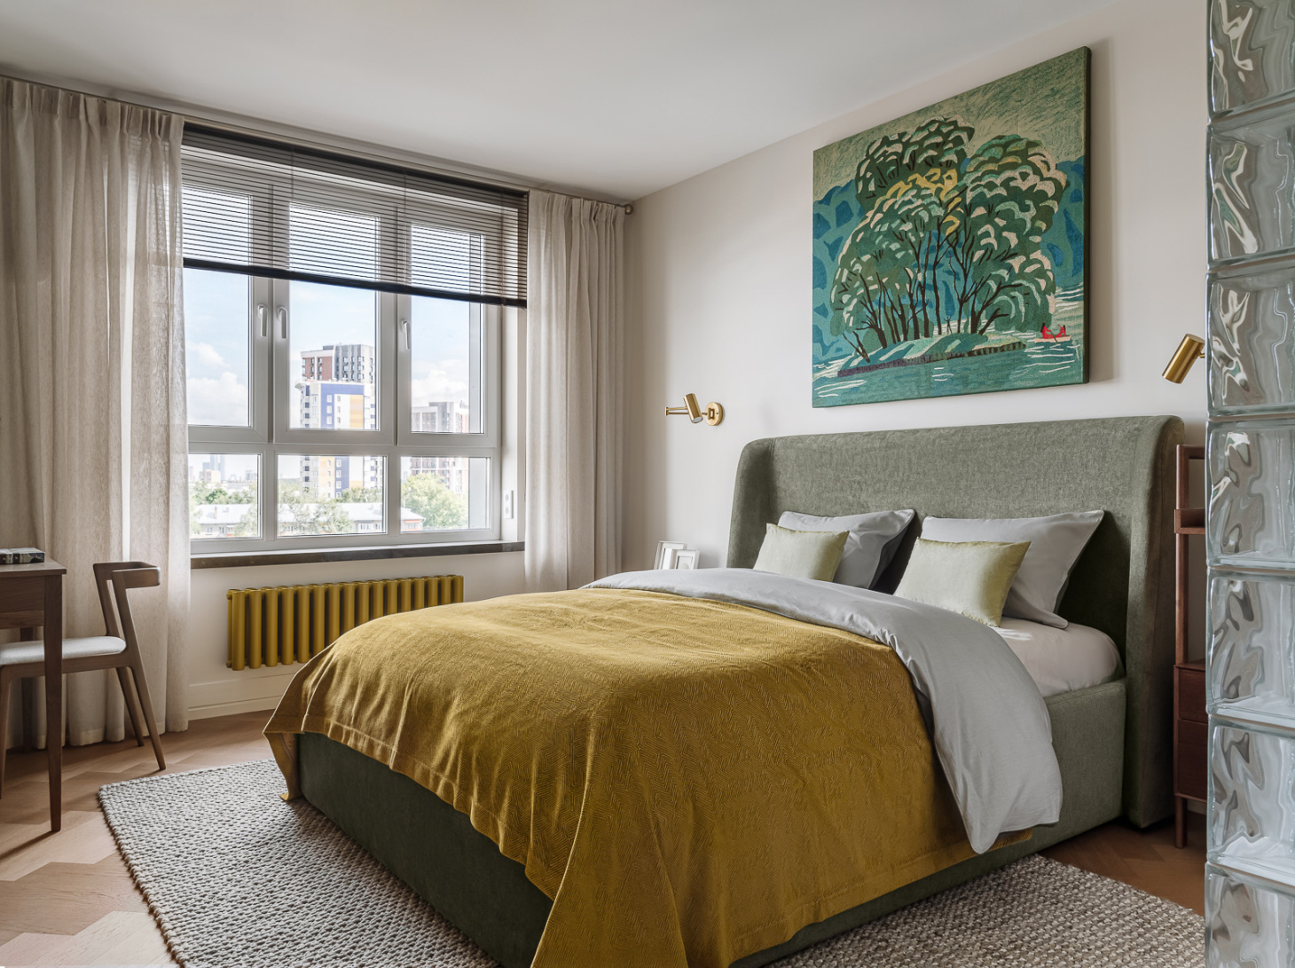
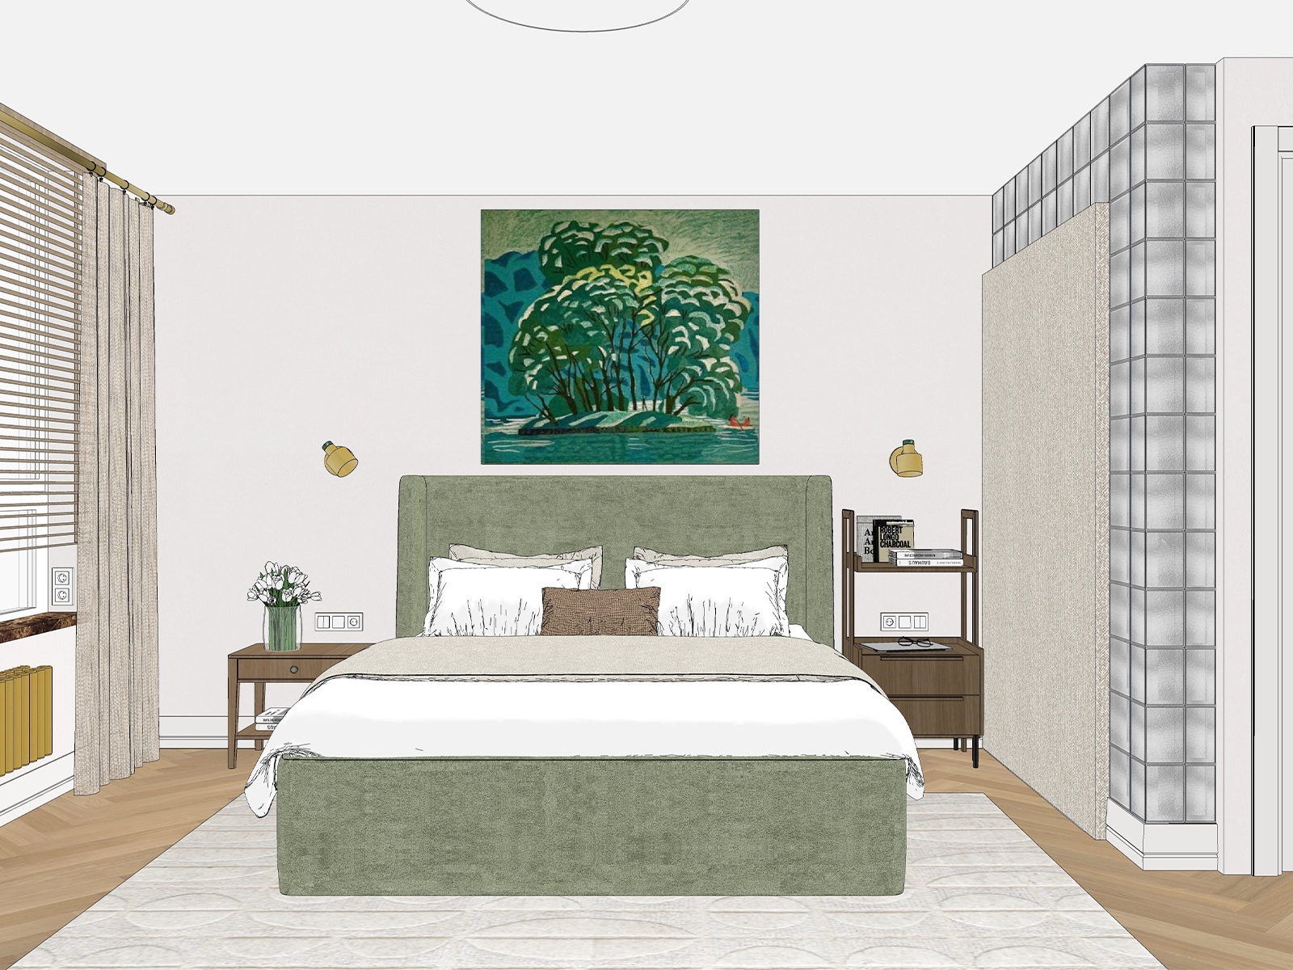
Upon entering, the family is greeted not only by natural light but also by a striking tapestry titled Birds on a Tree, set against a golden background and crafted by the Lieba brothers. The clients acquired two additional tapestries as the project progressed, and they integrated seamlessly into the design. We added a frosted-glass sconce above the hallway piece, while another tapestry, Tsaritsyno Island, hangs gracefully above the headboard in the primary bedroom.

Дизайн ванной фото
Дизайн ванной с туалетом

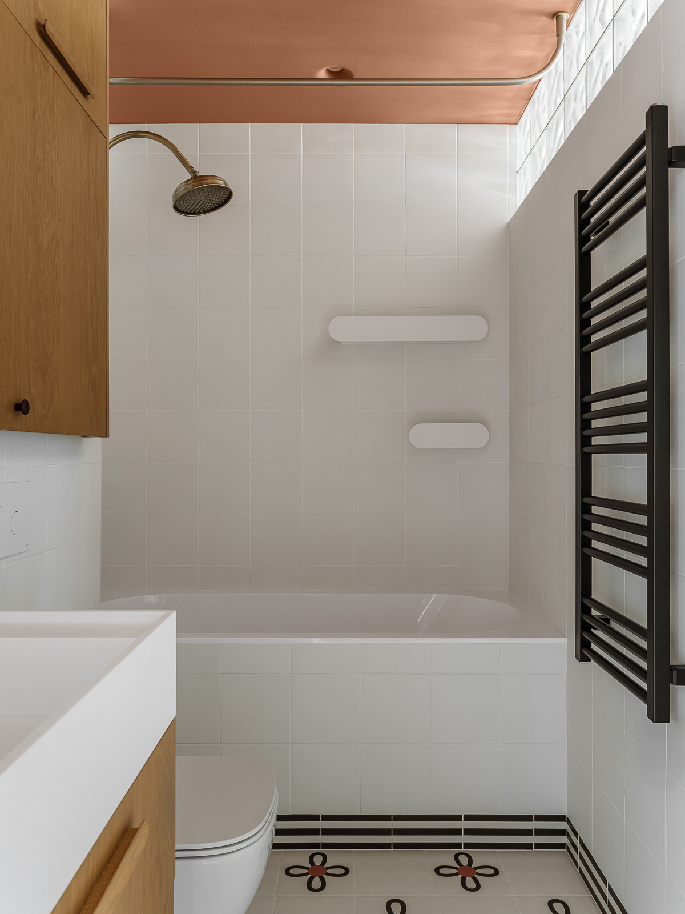
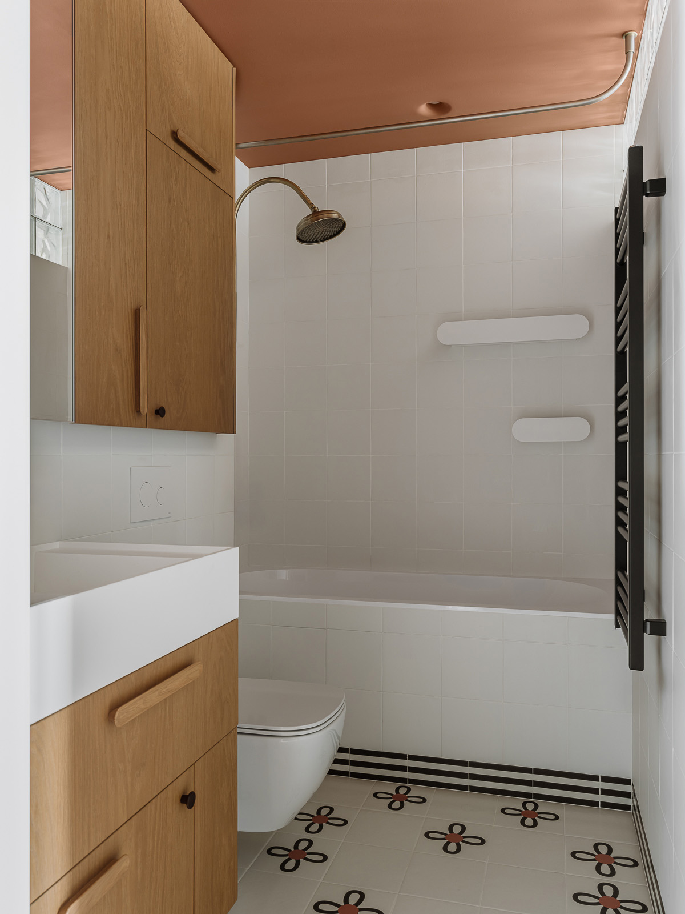
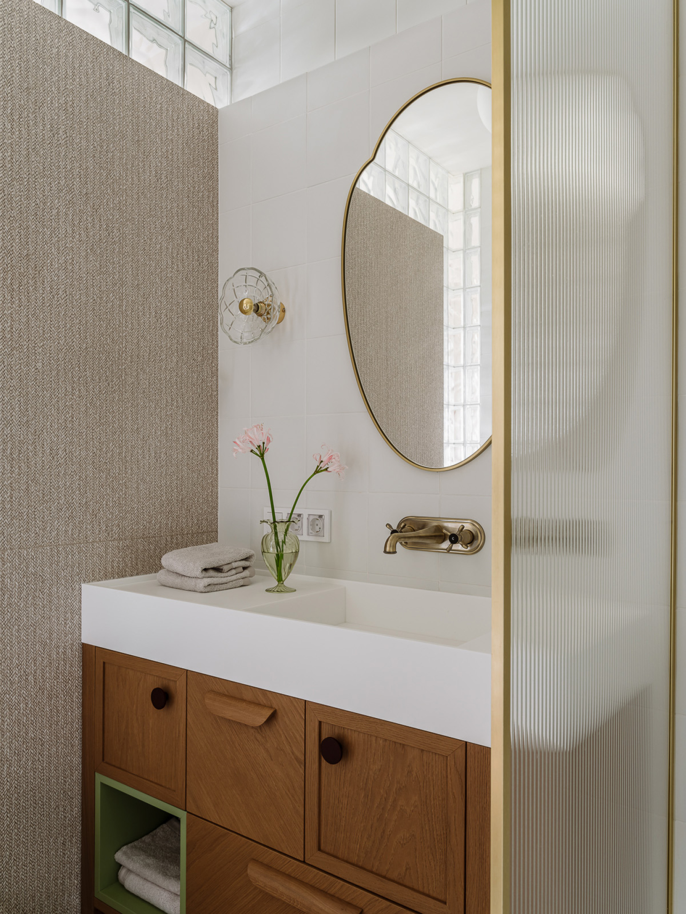
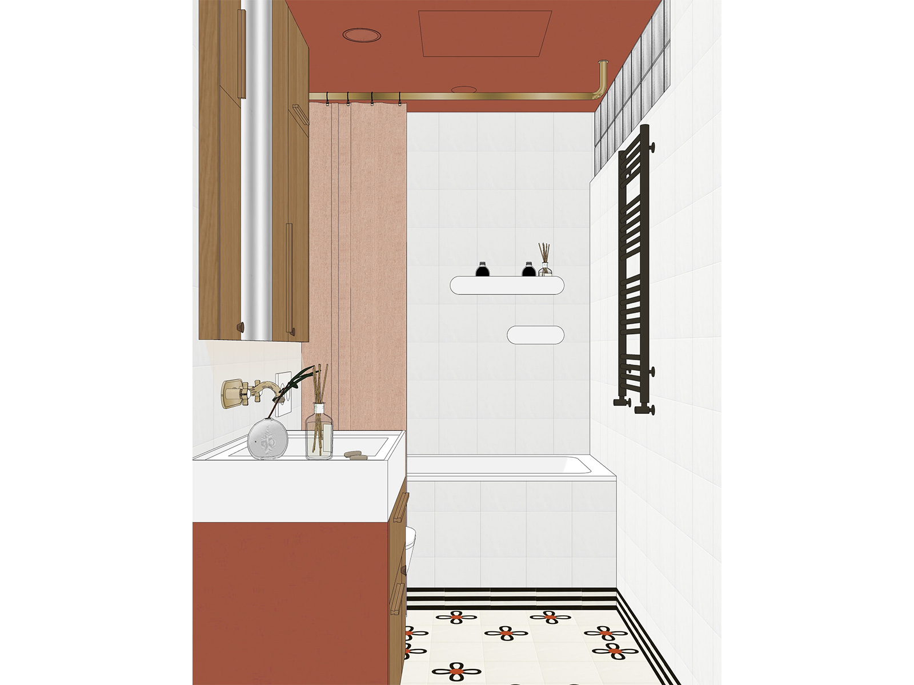
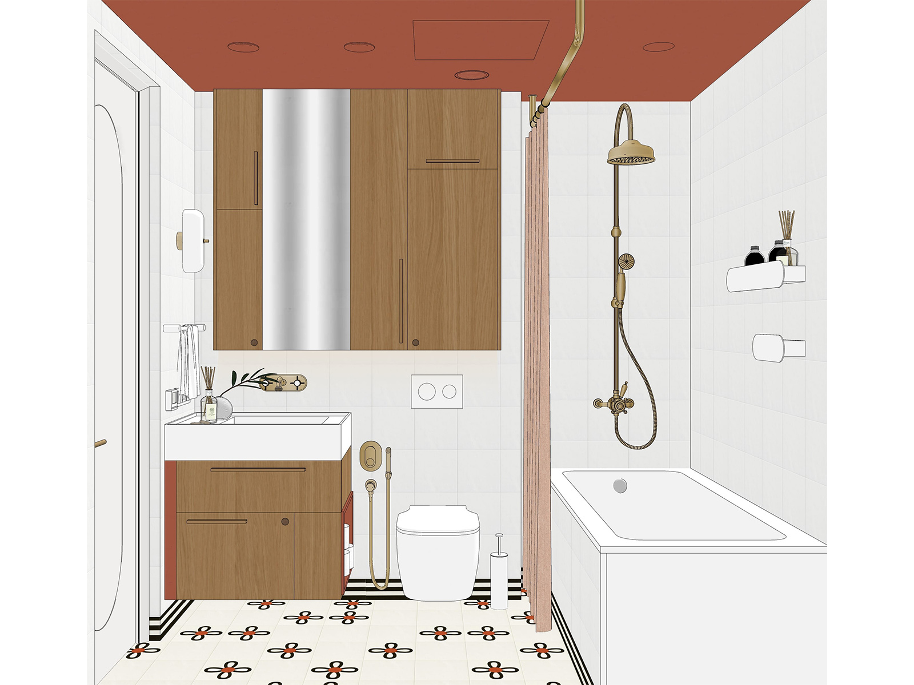
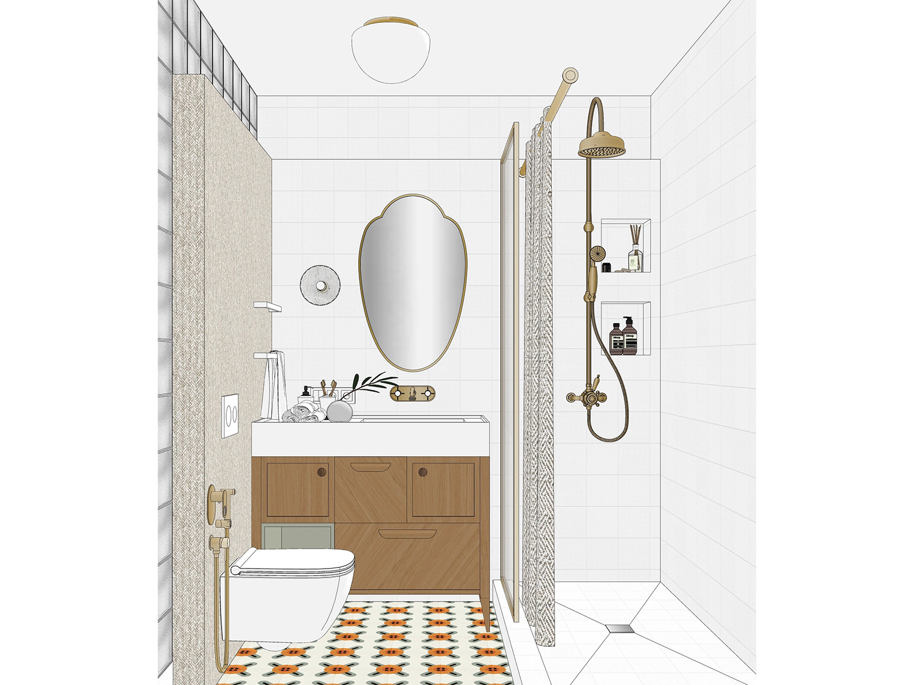
After reallocating space for the laundry room, we expanded the remaining footprint of the guest bathroom by borrowing a few inches from the hallway. We opted for small-format tiles with a charmingly irregular, handcrafted feel and a naive pattern. Vintage-style fixtures and a delicate sconce complete the look, while a shallow mirrored cabinet cleverly conceals electrical outlets.

Дизайн детской

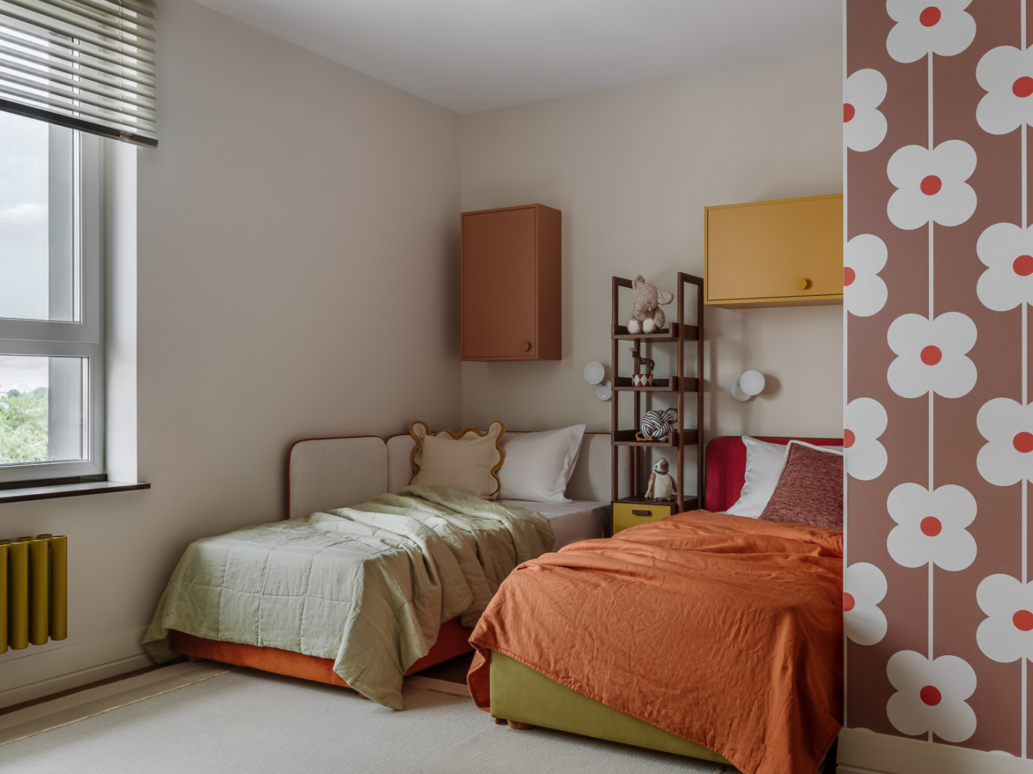
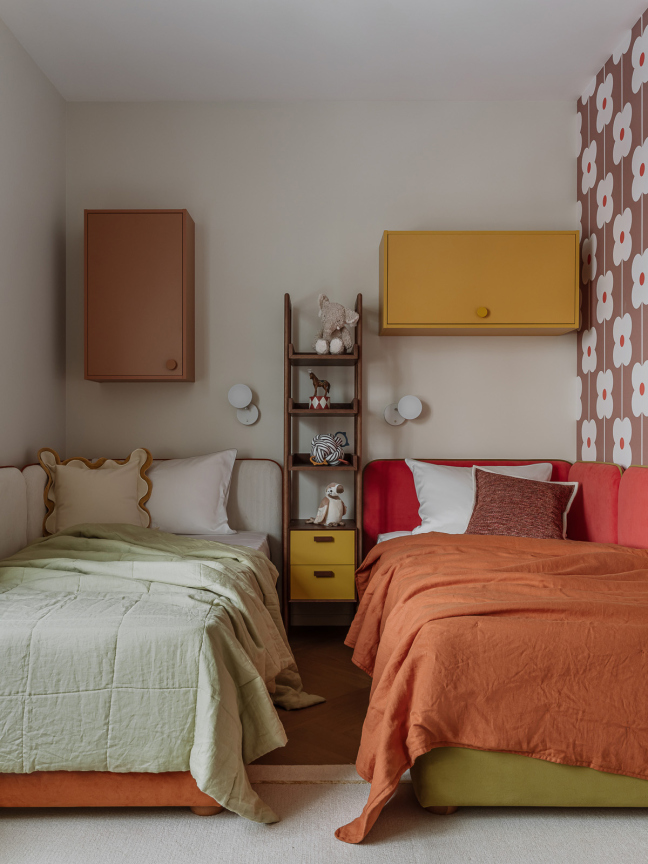
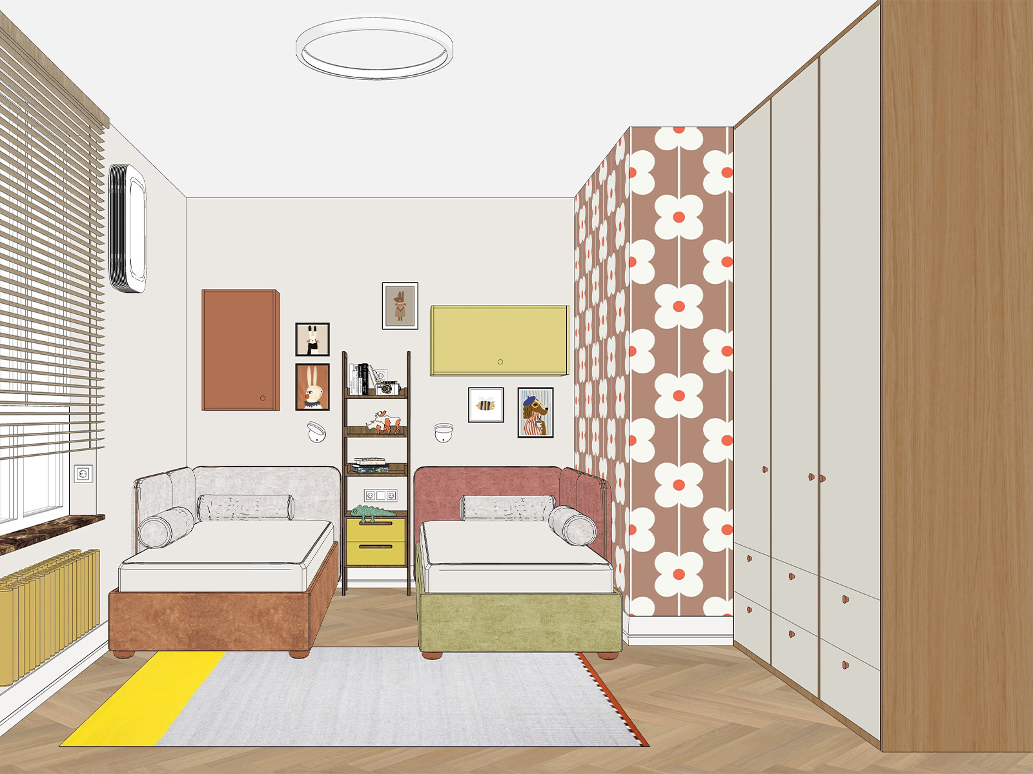
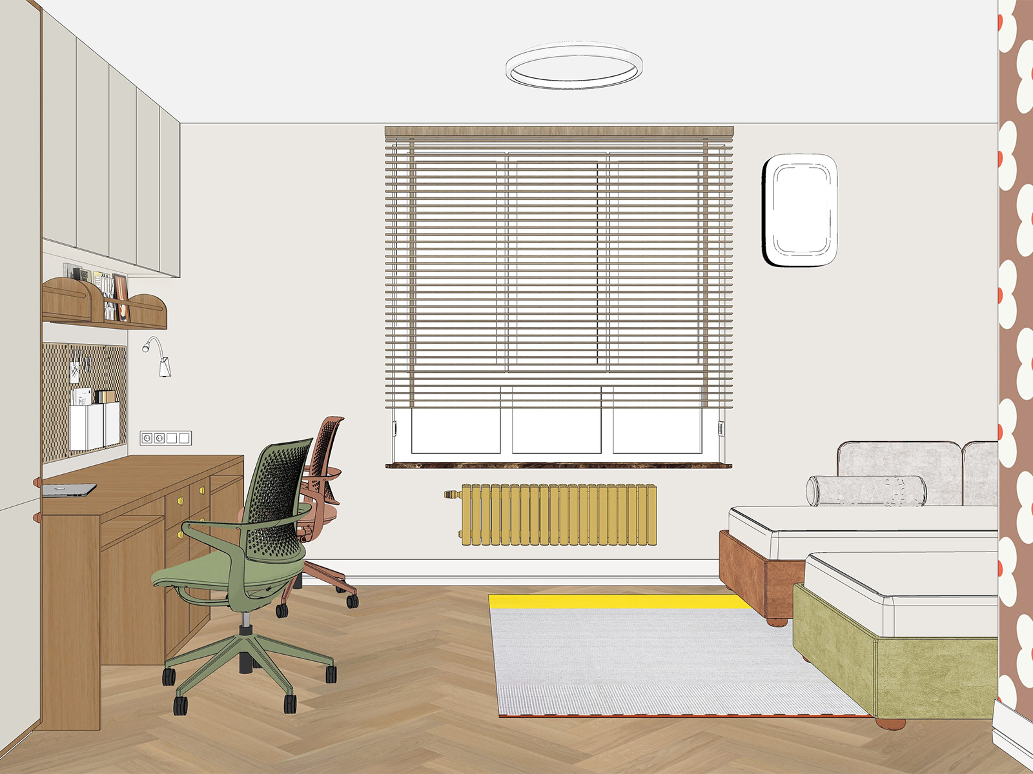
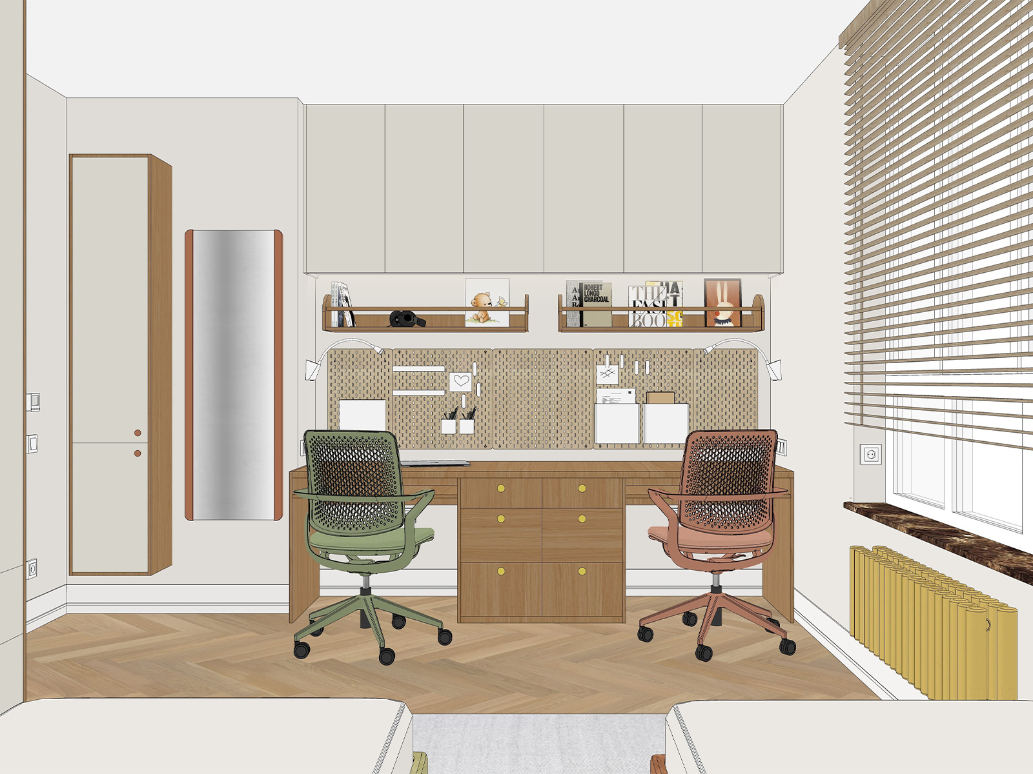
To create a spacious room for the girls, we took over part of the adjoining bedroom, resulting in a generous 18-square-meter space.

Дизайн детской для девочки
Интерьер детской
Детская комната для девочки

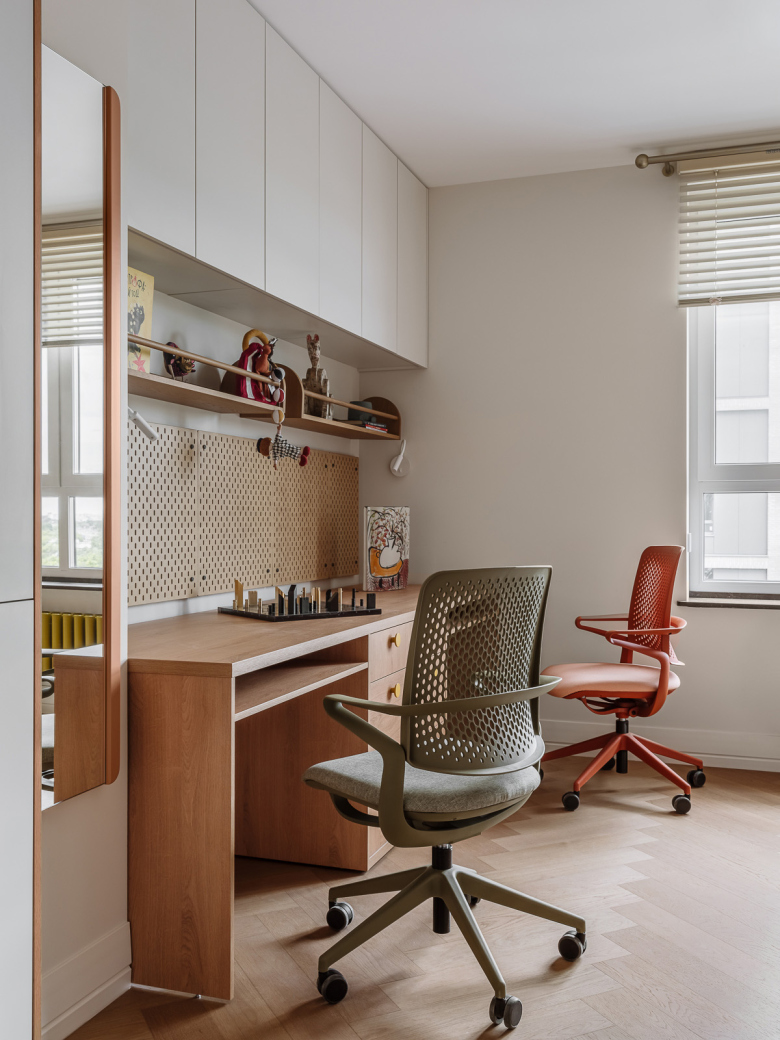
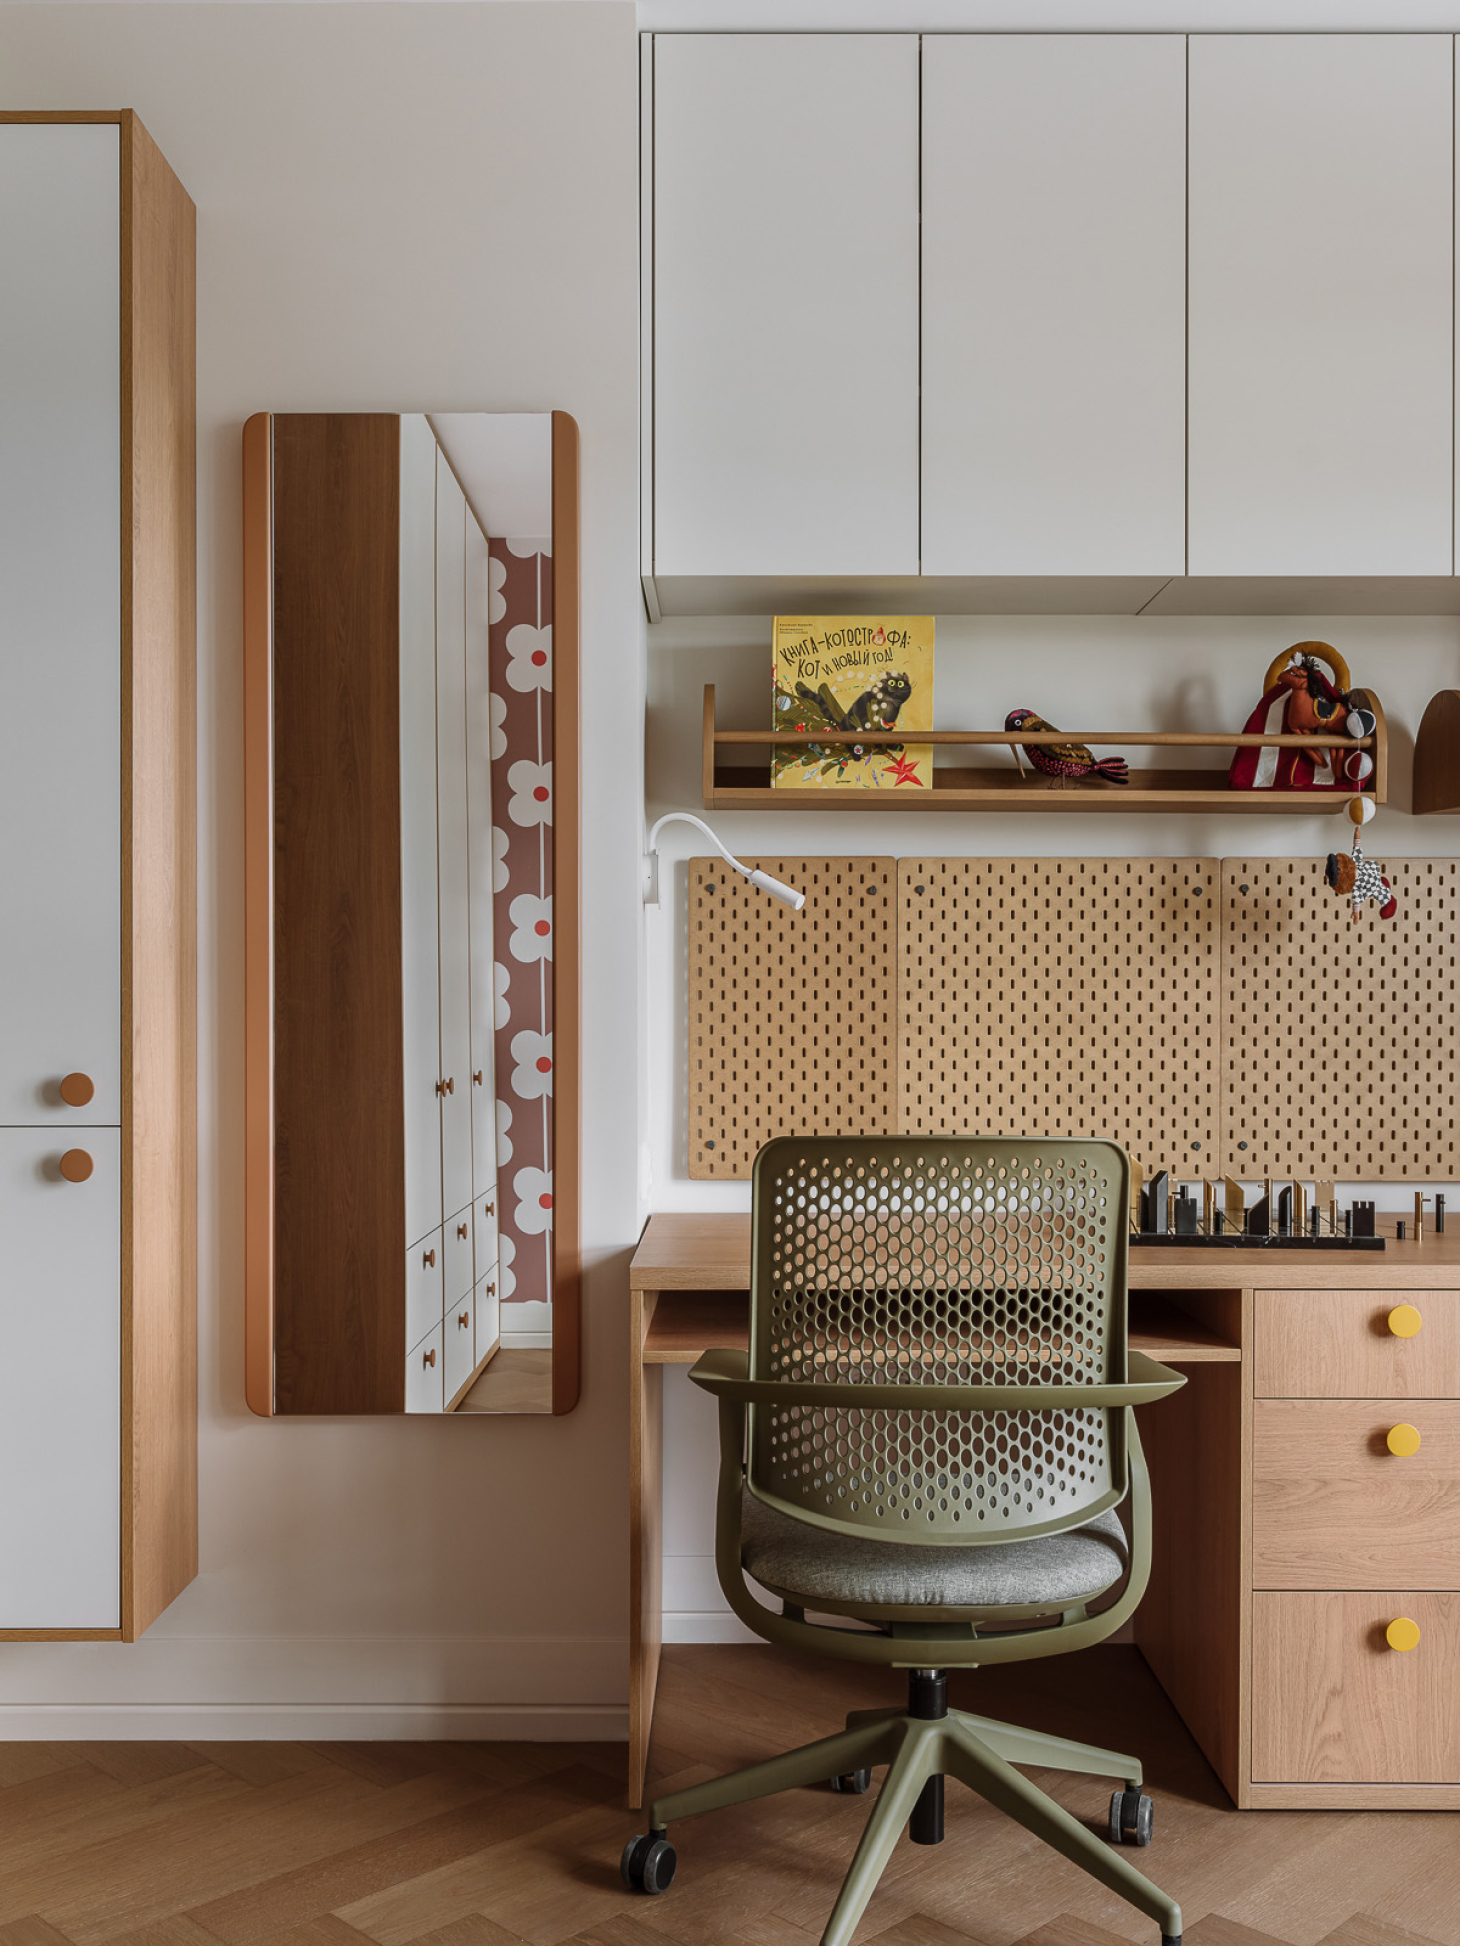
We arranged two beds and two desks symmetrically, ensuring ample storage with wardrobes, open shelving, a bookcase, and drawers. One wall features rhythmic floral wallpaper, the circular motifs of which are playfully repeated in the cabinet hardware. We selected two brightly colored beds that easily transition into daybeds when friends visit, leaving the center of the room entirely open for play.

Интерьер ванной комнаты

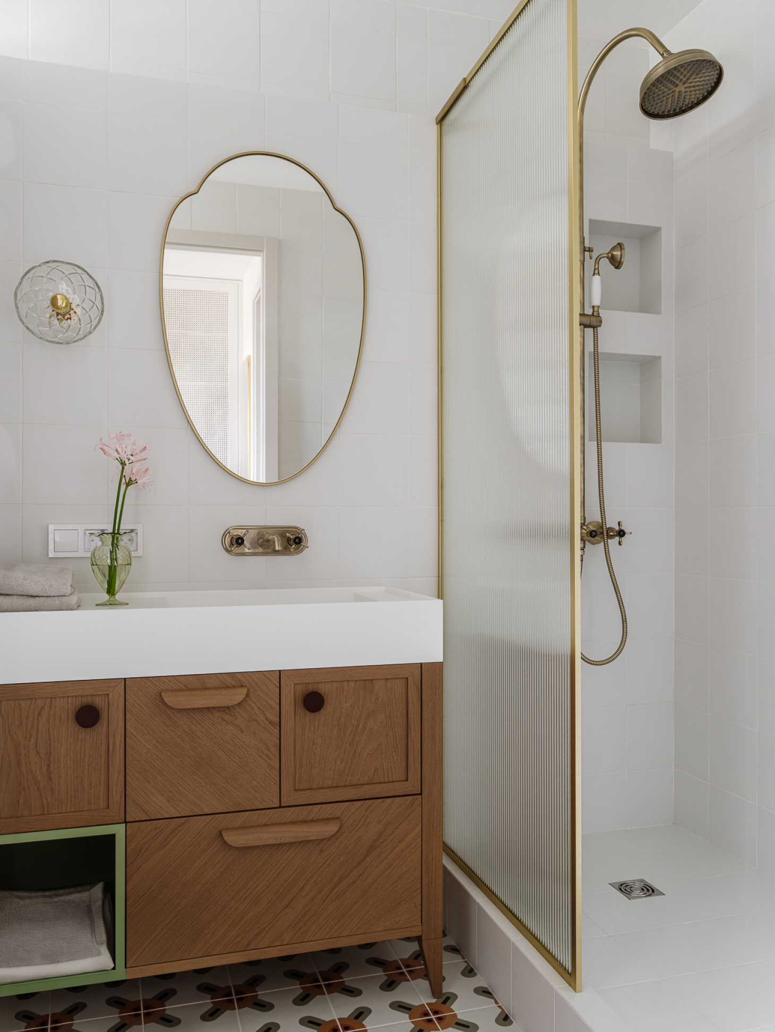
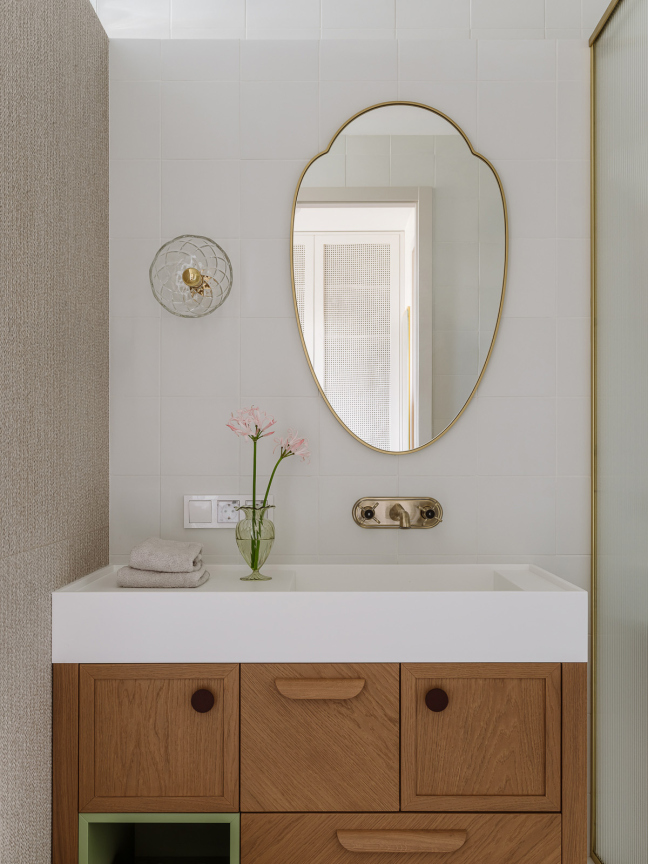
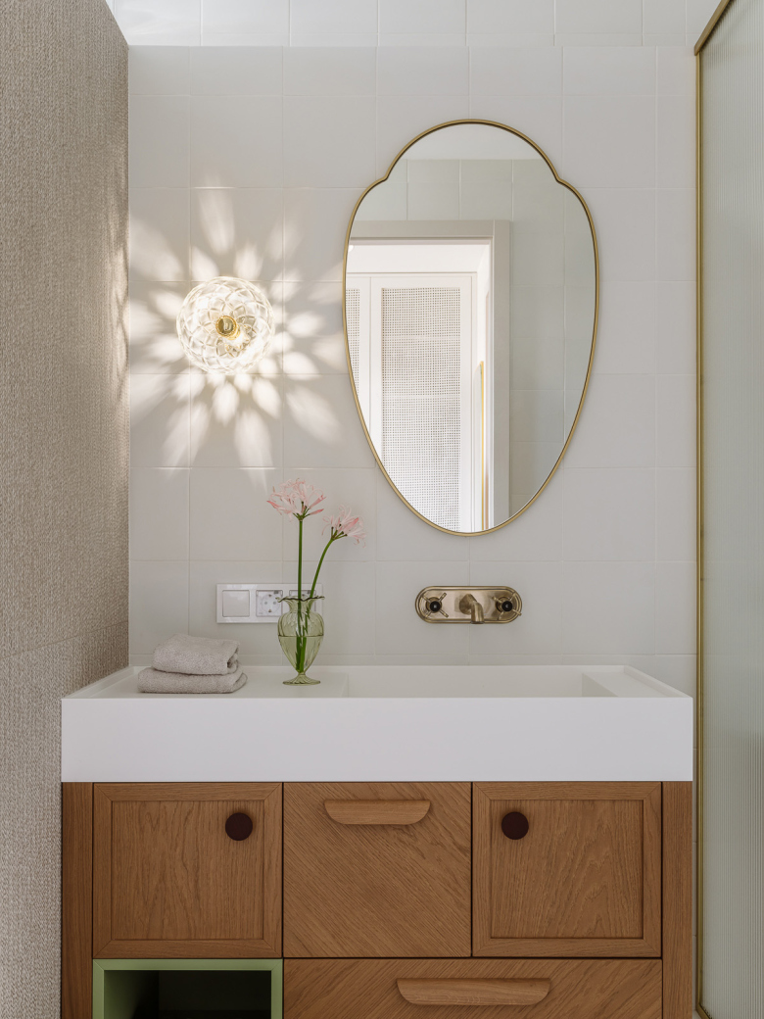
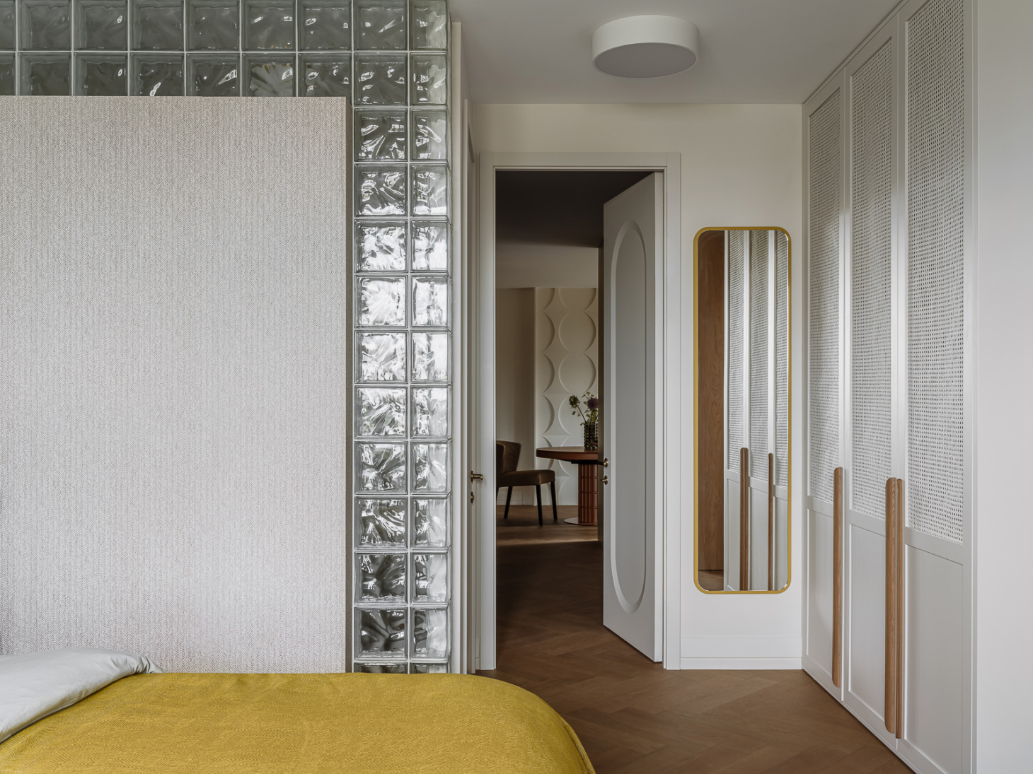
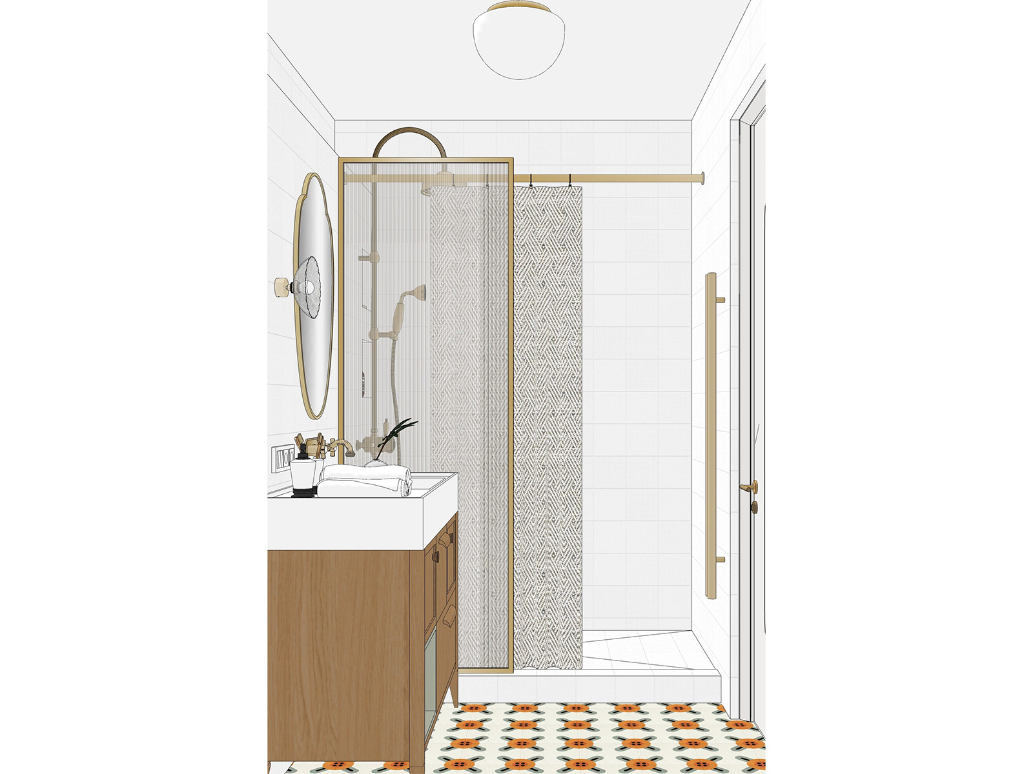
Following the layout adjustments, we introduced an en-suite bathroom to the primary bedroom. A section of the dividing wall is constructed from glass blocks that run along the ceiling and cascade down to the floor, washing the bathroom in natural light and beautiful reflections. The space is finished with a fluted-glass shower screen, brass-toned fixtures, and an ornate wall sconce.

Дизайн ванной
Тренды ванной
Ванная стиль

We custom-designed a freestanding chest of drawers, intentionally misaligning the wood grain on the drawer fronts for a dynamic look. The floor is clad in porcelain tiles featuring a geometric floral motif, while one accent wall showcases large-format porcelain stoneware with a tactile, knitted texture.

Дизайн спальни фото
Дизайн спальни

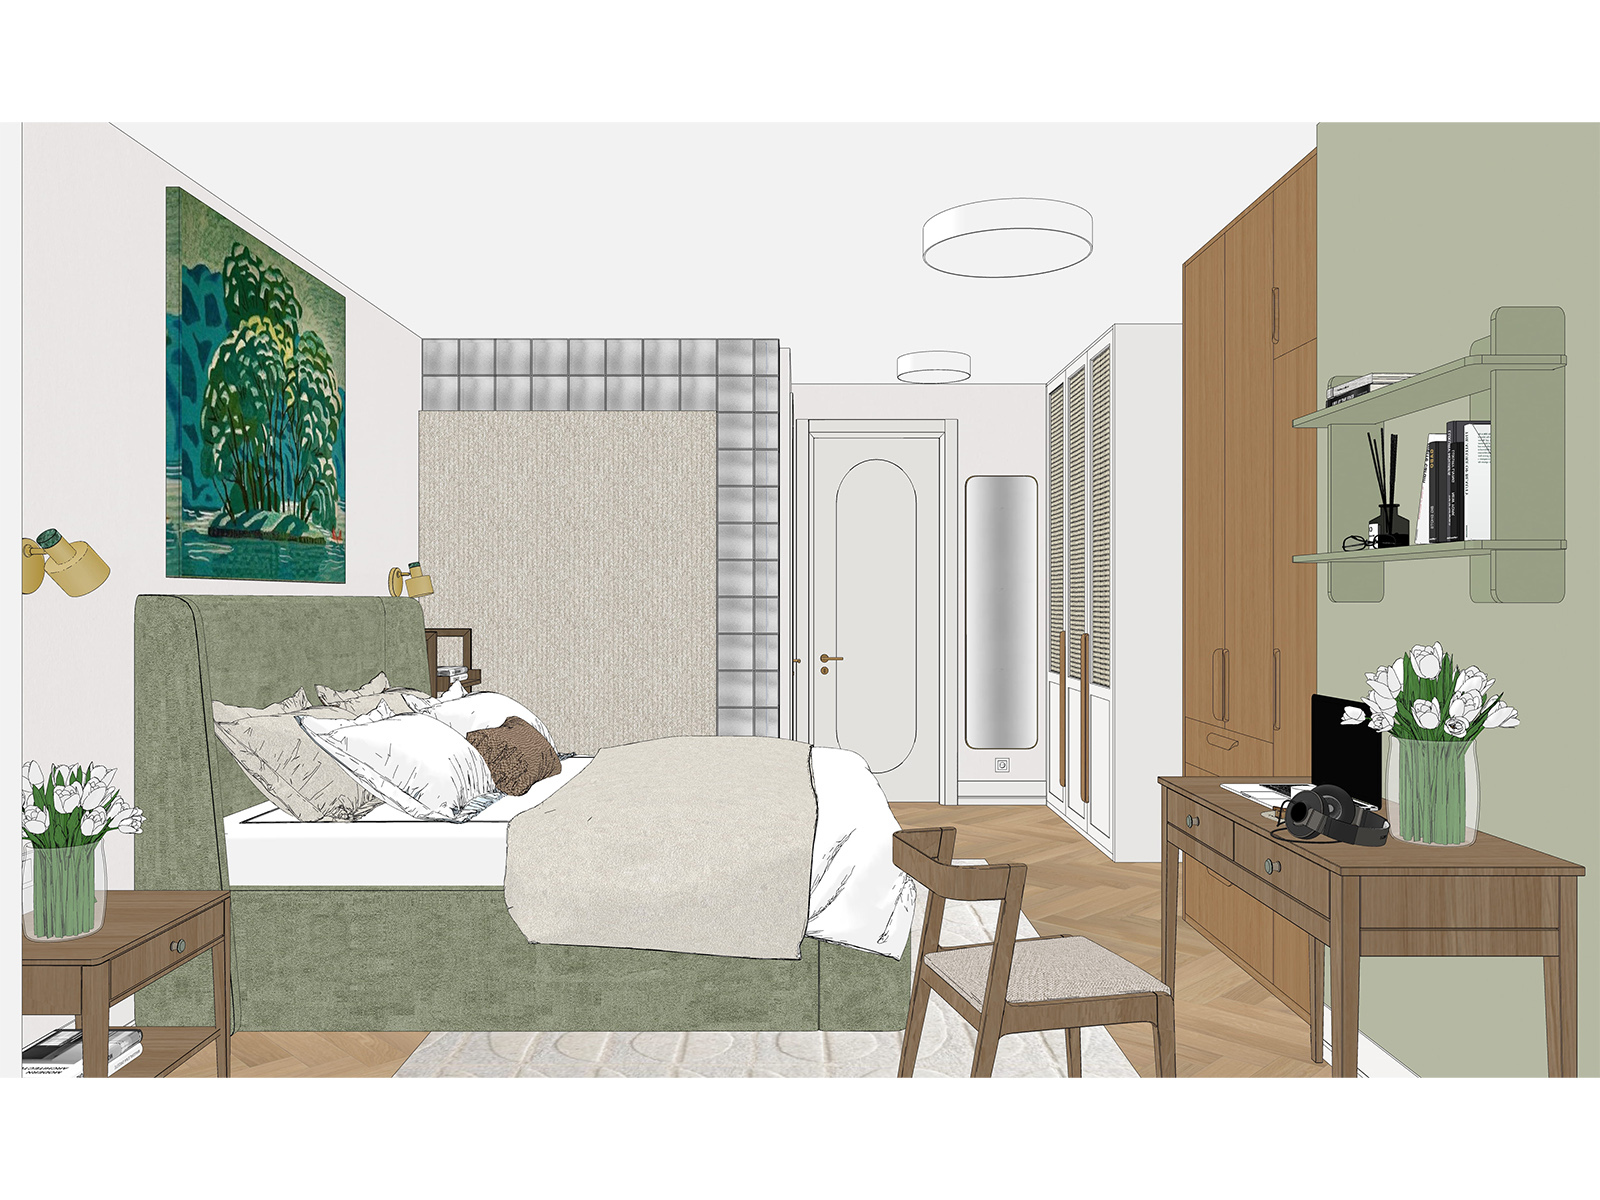
In the primary bedroom, the curved headboard mirrors the silhouette of the living room sofa. A small nightstand sits to the left of the bed, paired with a low shelving unit on the right. This deliberate asymmetry breaks the conventional layout and injects a sense of vintage charm.

Интерьер спальни
Спальня дизайн интерьера

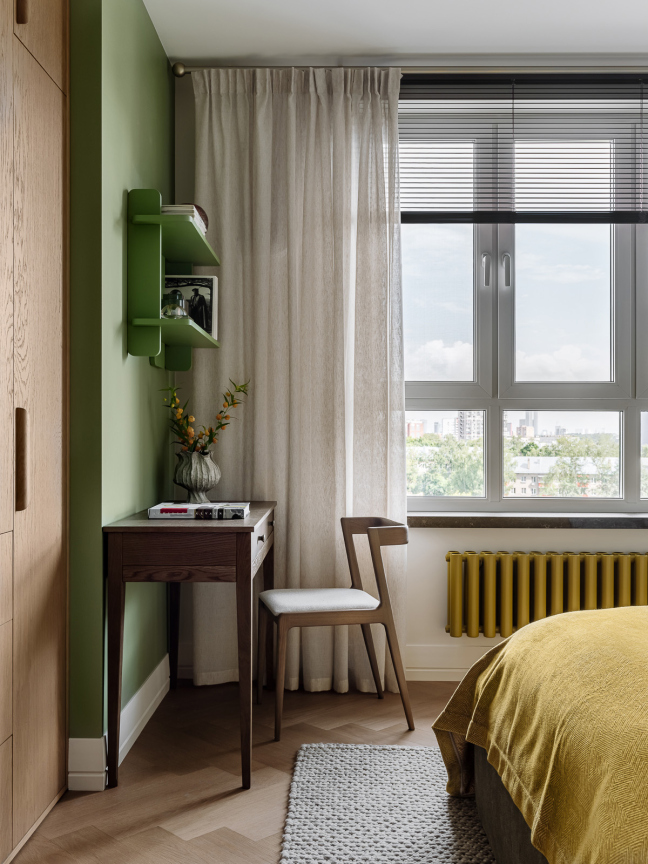
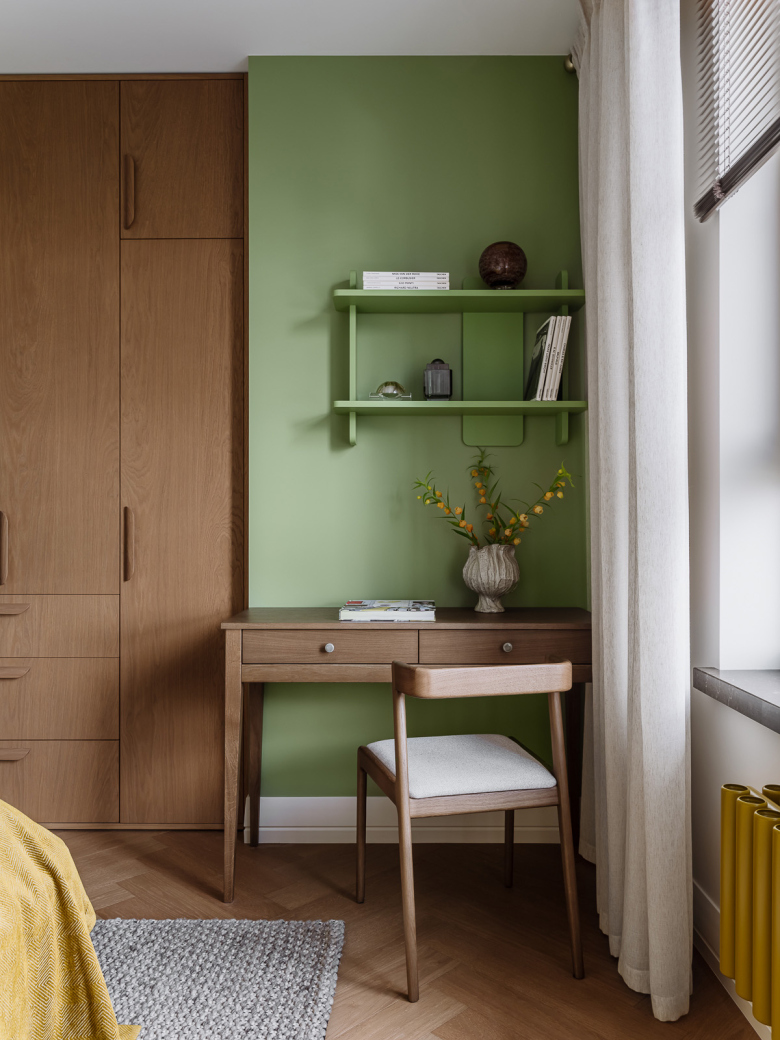
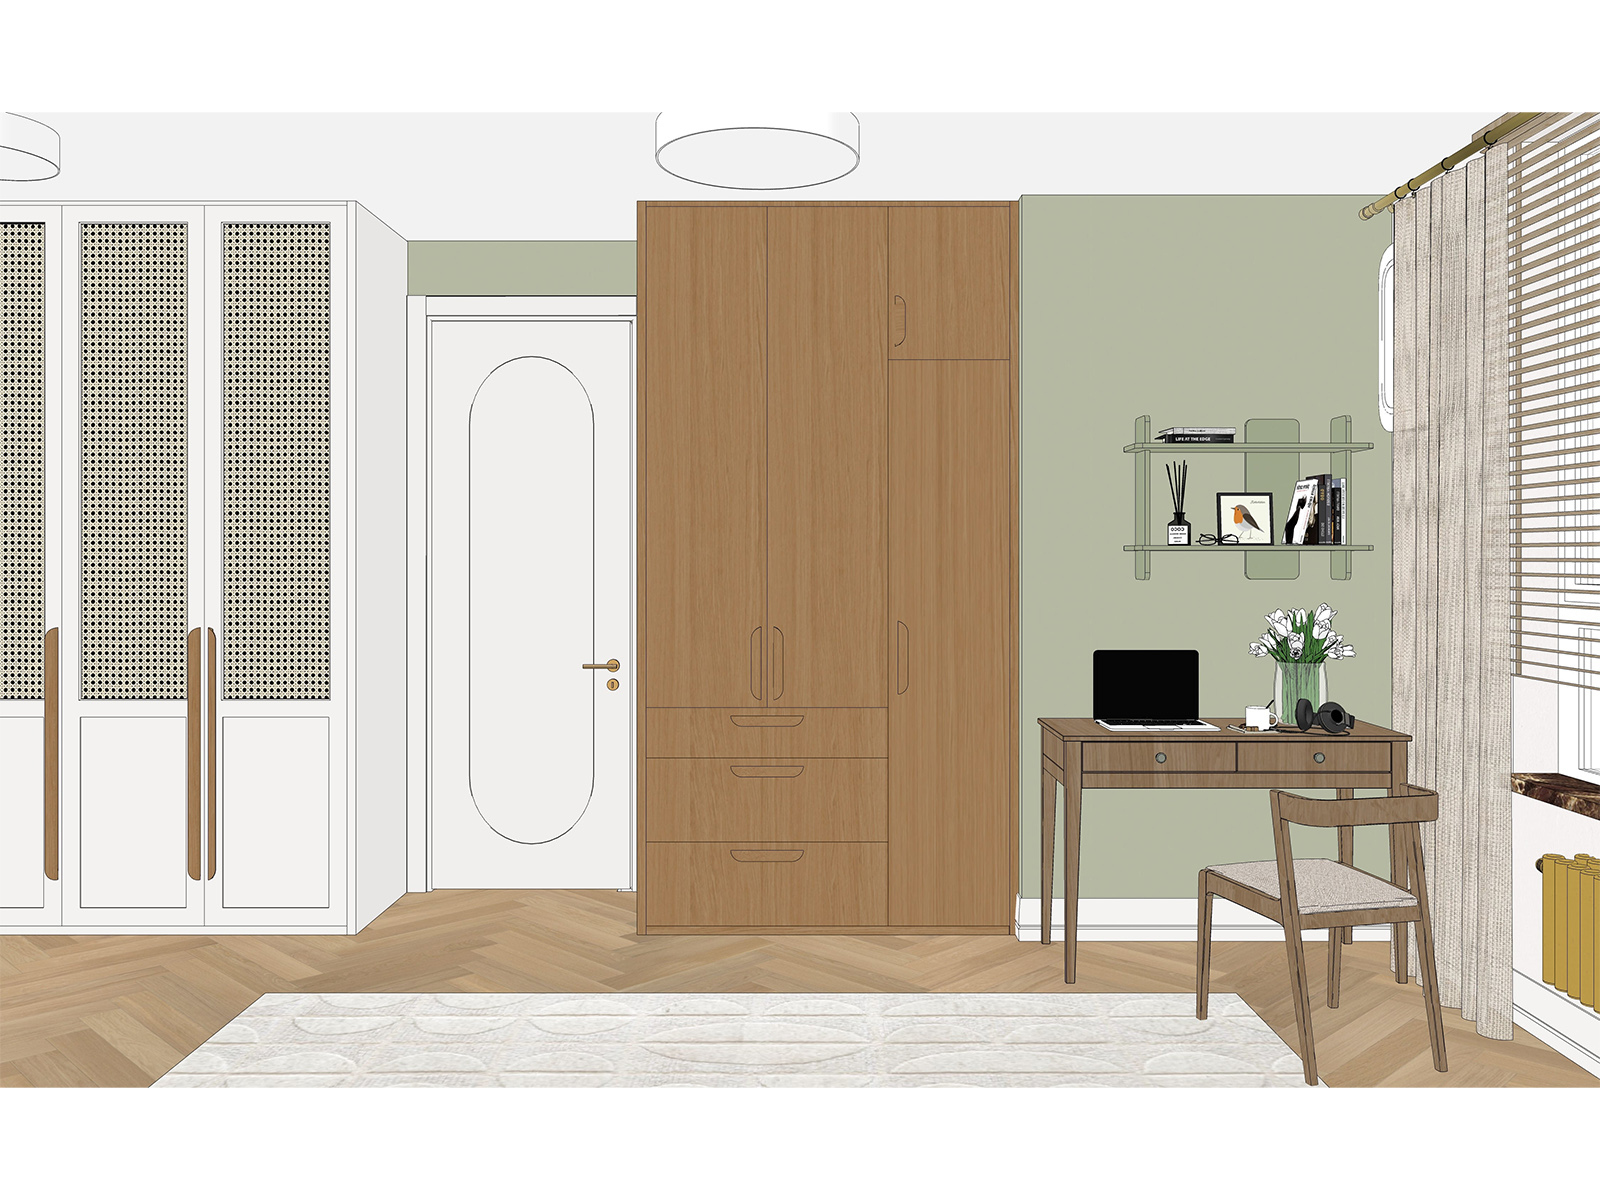
Against a deep green accent wall, we created a dedicated workspace for the client. Floating above the desk is a custom-designed, rounded bookshelf manufactured by our team.

05 DSCF5427 копия

For wardrobe storage, we built two custom closets: one wrapped in warm oak veneer, and another finished in white with natural rattan panels.

Дизайн кабинета
Ремонт квартир под ключ
Дизайн проект квартиры

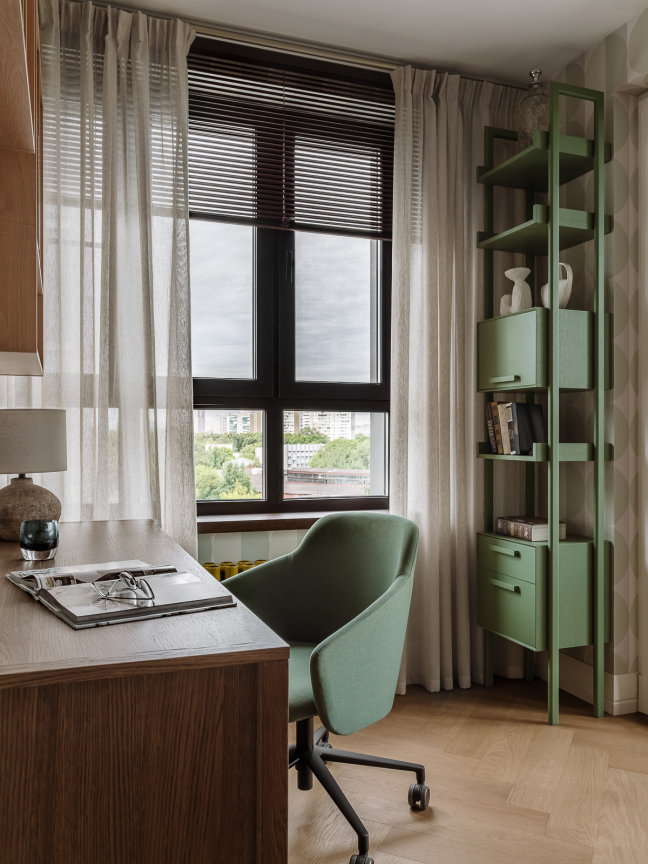
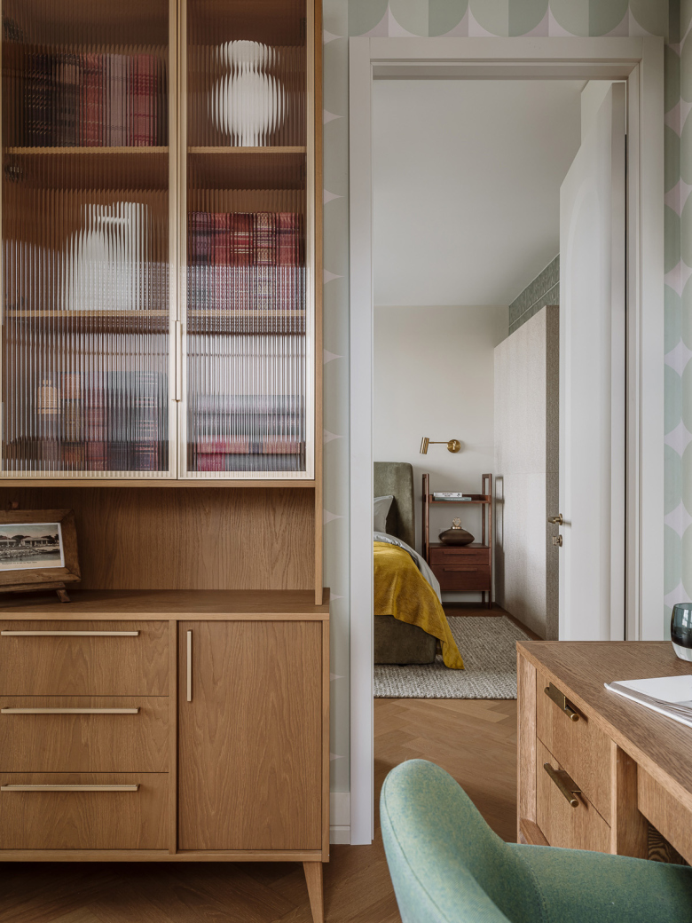
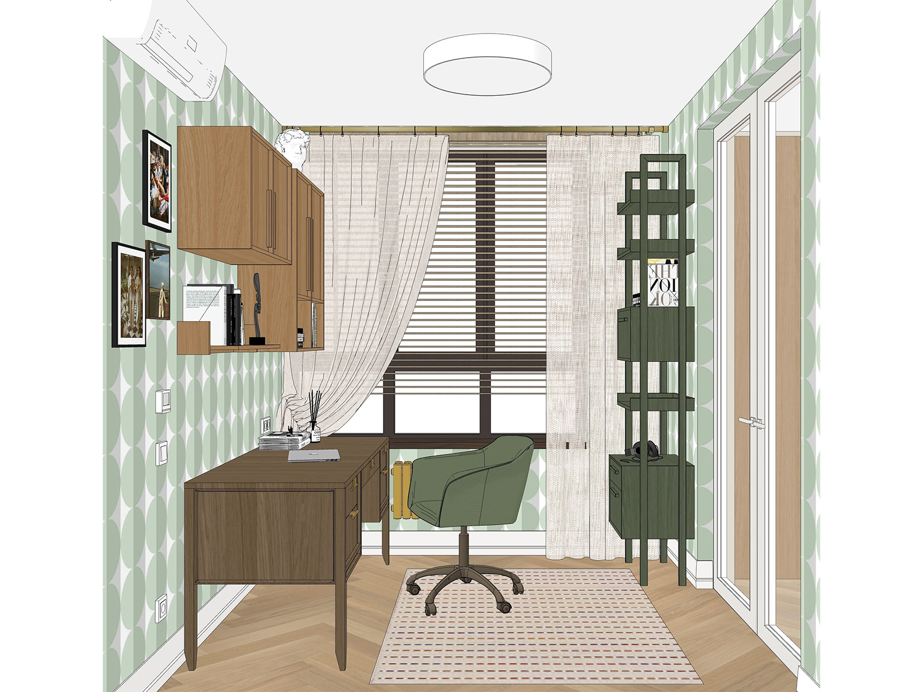
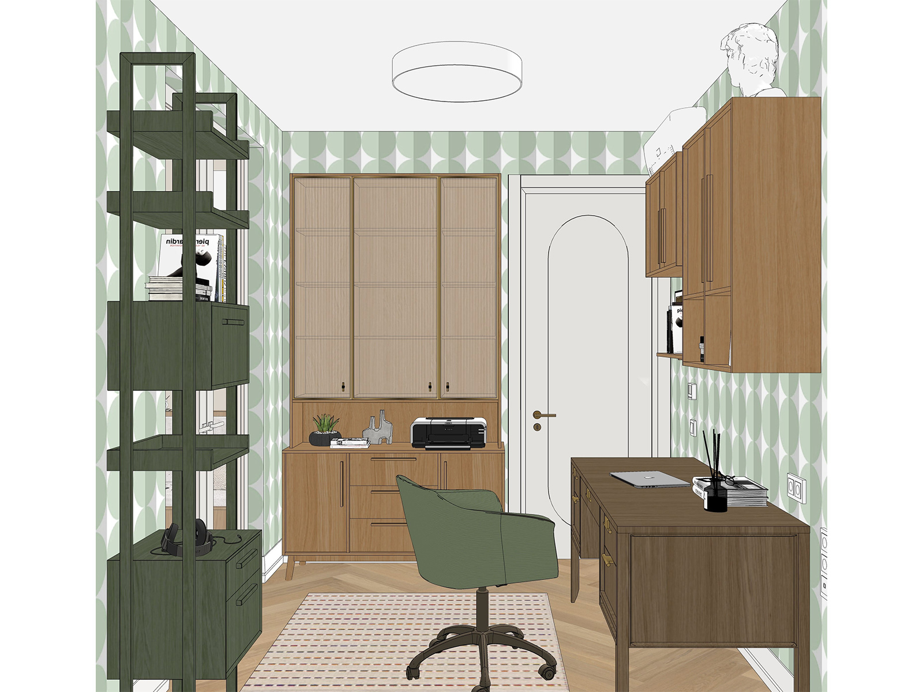
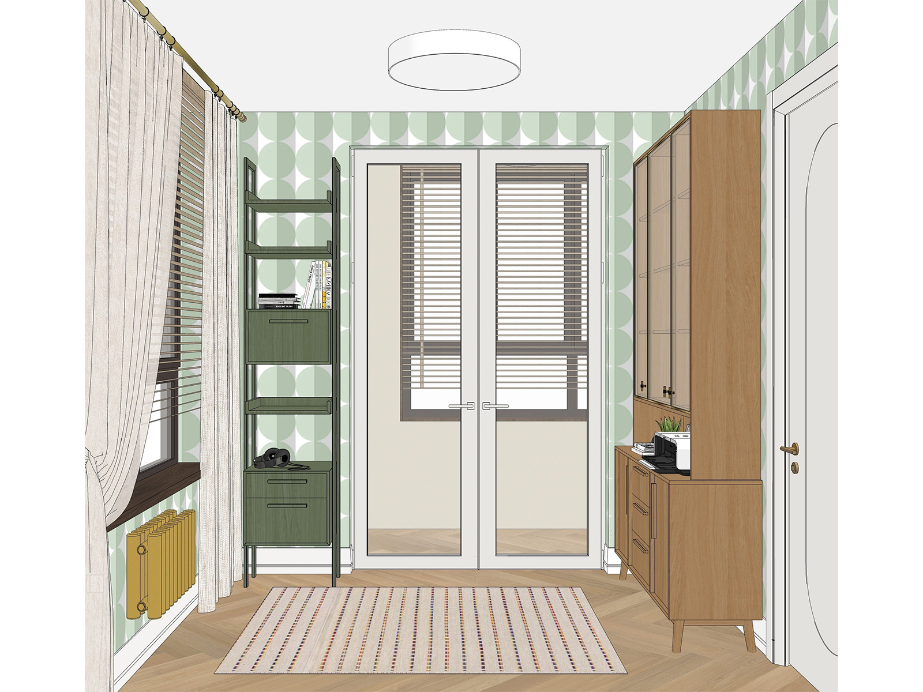
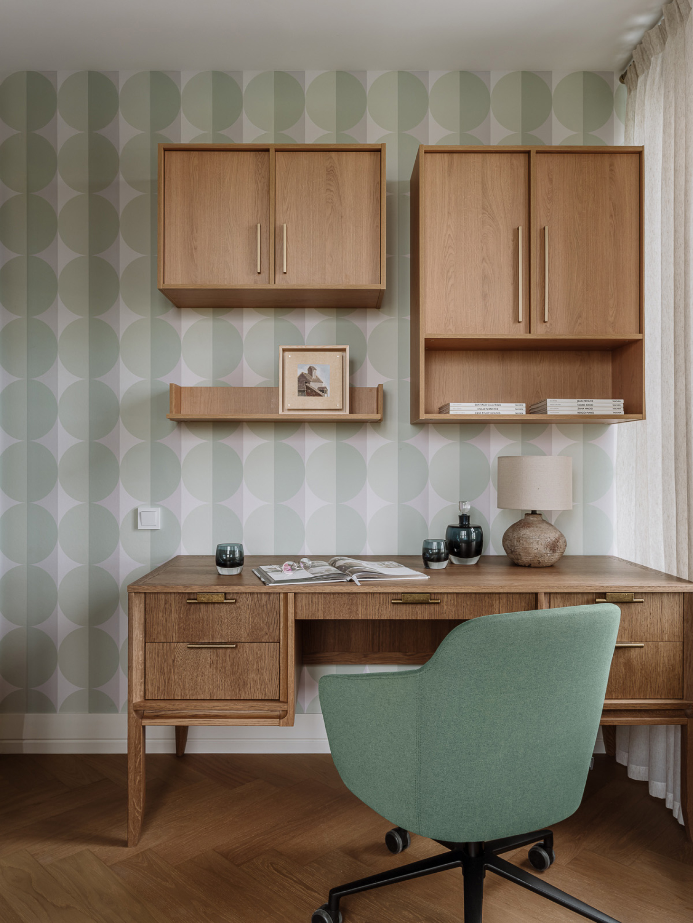
A separate home office was designed for the homeowner. The walls are wrapped in wallpaper featuring green circular motifs that subtly reference the plaster wall panel in the kitchen. We installed extensive shelving and wall-mounted units to elegantly display his collection of antiques.

Интерьер проект
Дизайн лоджии

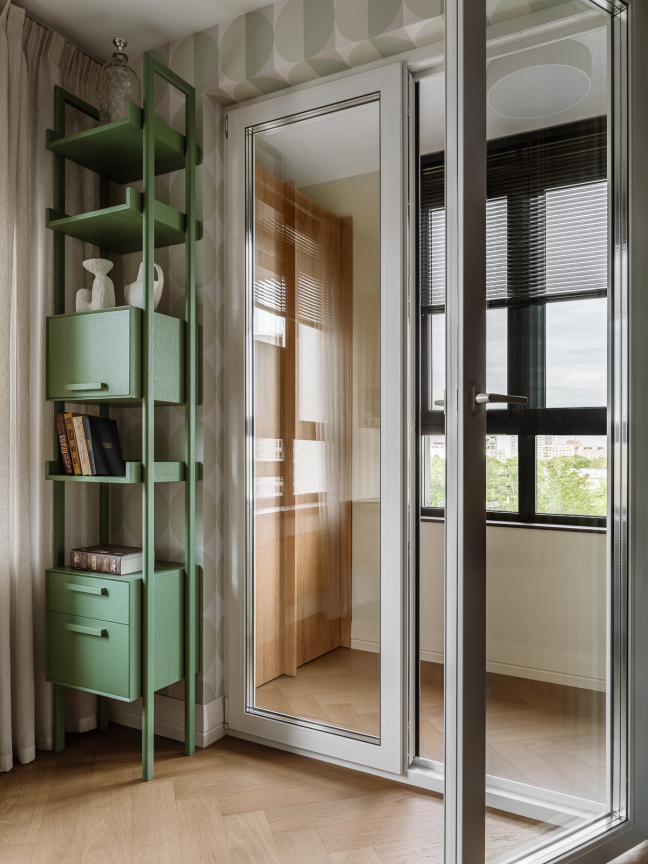
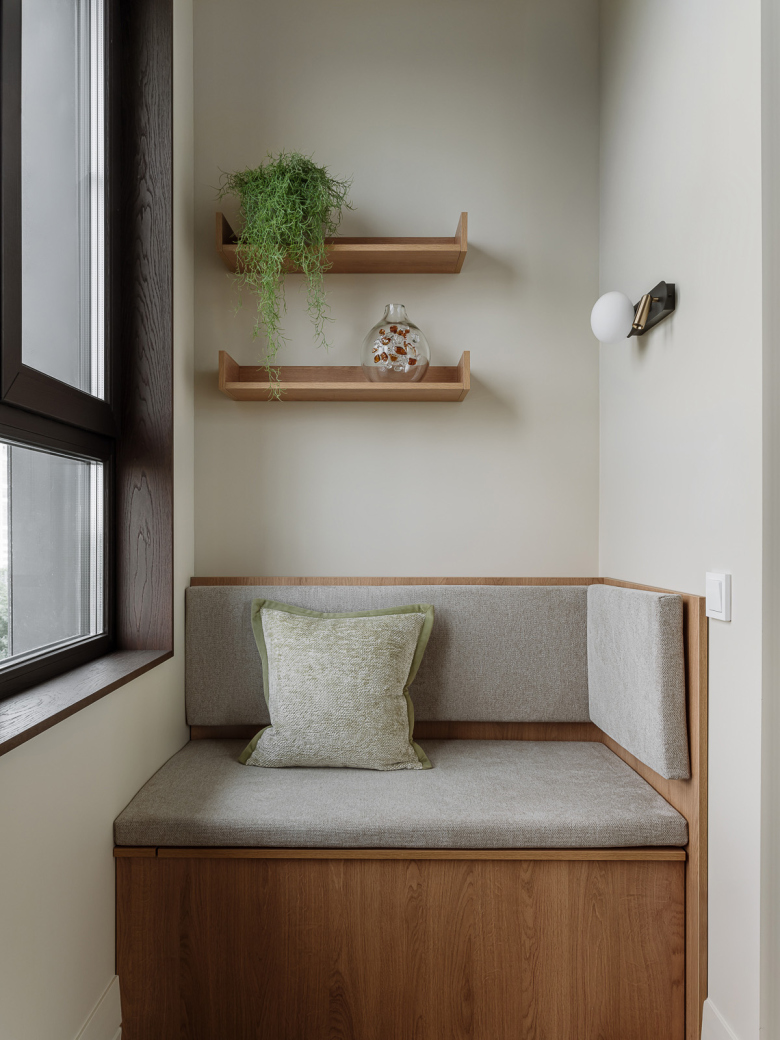
Originally, the balcony entrance featured a standard window sill unit. We removed this to install elegant, full-height French doors. To the right of the entrance, we placed a cozy bench with an upholstered seat and backrest, while a spacious floor-to-ceiling wardrobe occupies the left side.

Цвета интерьера гостиной
Диван в гостиную
Кухня гостиная кв
Мебель для гостиной
Мебель для кухни
Прихожая дизайн
Прихожая стиль
Узкая прихожая
Маленькая ванная
Дизайн ванной с туалетом
Дизайн детской комнаты
Интерьер детской комнаты
Детская комната для девочки
Дизайн спальни
Интерьер спальни
Проект спальни
Кабинет в доме
Кабинет в квартире
Дизайн кабинета
Проект ванной
Ванная комната проект

At the design stage, we meticulously selected all objects and materials. Our attention to detail ensured the final interior closely matched our original sketches.

?autoplay=1" title="YouTube video player" frameborder="0" allow="accelerometer; autoplay; clipboard-write; encrypted-media; gyroscope; picture-in-picture" allowfullscreen>

In our full video walkthrough of this interior, we discuss these technical and design solutions in greater detail. The video is available on our YouTube channel.

Estimate
The estimate is valid as of August 2025. It does not constitute a public offer.
Design
$15,222
$129
x
83 m2
=
$10,707
Furniture design project
$129
x
35 l.m
=
$4,515
Finishing materials
$83,728
Quartz Parquet Quartz parquet
$60
x
83 m2
=
$4,980
Mutina floor tile in the master bathroom
$295
x
3 m2
=
$885
Porcelanosa wall tile in the master bathroom
$122
x
11 m2
=
$1,342
Equipe white tile in the master bathroom
$92
x
36 m2
=
$3,312
Mutina tile in the guest bathroom
$341
x
1 m2
=
$341
Mutina tile in the guest bathroom
$295
x
1 m2
=
$295
Mutina stripe tile in the guest bathroom
$341
x
1 m2
=
$341
Wow tile in the hallway
$121
x
3 m2
=
$363
Wow tile in the kitchen
$102
x
2 m2
=
$204
Italon tile in the laundry
$56
x
4 m2
=
$224
Respace wallpaper in the children's room
$44
x
8 m2
=
$352
Respace wallpaper in the home office
$44
x
21 m2
=
$924
Glass blocks
$11
x
73 pcs
=
$803
Microcement
$75
x
24 m2
=
$1,800
Europlast skirting board
$21
x
28 pcs
=
$588
Orac wall molding
$77
x
4 pcs
=
$308
Aratta wall panel
$30
x
15 pcs
=
$450
Derufa light beige wall paint
$295
x
5 pcs
=
$1,475
Derufa green wall paint
$295
x
1 pc
=
$295
Derufa terracotta ceiling paint
$64
x
1 pc
=
$64
Derufa white ceiling paint
$127
x
3 pcs
=
$381
Shell construction materials
$64,001
x
1 kit
=
$64,001
Doors and windows
$31,747
Portalle entrance door
$4,389
x
1 pc
=
$4,389
Alexander Tischler door in the children's room
$2,152
x
1 pc
=
$2,152
Alexander Tischler door in the guest bathroom
$2,152
x
1 pc
=
$2,152
Alexander Tischler door in the laundry room
$3,117
x
1 pc
=
$3,117
Alexander Tischler door in the bedroom
$2,152
x
1 pc
=
$2,152
Alexander Tischler door in the master bathroom
$2,467
x
1 pc
=
$2,467
Alexander Tischler door in the office
$2,152
x
1 pc
=
$2,152
Rehau windows
$2,019
x
6 pcs
=
$12,114
Dnd handles handle
$202
x
5 pcs
=
$1,010
Morelli limiter
$7
x
6 pcs
=
$42
Furniture
$127,232
Alexander Tischler kitchen
$13,239
x
1 kit
=
$13,239
Alexander Tischler tall unit for refrigerators
$4,349
x
1 pc
=
$4,349
Alexander Tischler TV Group
$9,762
x
1 kit
=
$9,762
Mononova sofa
$3,713
x
1 pc
=
$3,713
Tok dining table
$5,661
x
1 pc
=
$5,661
Dantone Home dining chair
$733
x
4 pcs
=
$2,932
Alexander Tischler wardrobe
$7,317
x
1 pc
=
$7,317
Swog shoe cabinet
$404
x
1 pc
=
$404
Swog hooks
$186
x
1 kit
=
$186
Lulu space mirror
$608
x
1 pc
=
$608
Alexander Tischler laundry room cabinets
$1,141
x
1 kit
=
$1,141
Alexander Tischler storage cabinet in the guest bathroom
$2,740
x
1 pc
=
$2,740
Alexander Tischler sink cabinet in the children’s bathroom
$2,180
x
1 pc
=
$2,180
Alexander Tischler sink with countertop in the children’s bathroom
$2,021
x
1 kit
=
$2,021
Moonk bed
$1,753
x
2 pcs
=
$3,506
Alexander Tischler wall-mounted modules above beds
$863
x
1 kit
=
$863
Alexander Tischler children's room desk
$3,018
x
1 pc
=
$3,018
Alexander Tischler wardrobe in the children's room
$4,350
x
1 pc
=
$4,350
Nurus task chair
$526
x
2 pcs
=
$1,052
Alexander Tischler shelving unit
$1,118
x
1 pc
=
$1,118
Alexander Tischler shelving unit above the desk
$1,703
x
1 pc
=
$1,703
Lulu space mirror
$551
x
1 pc
=
$551
Coma shelving
$1,738
x
1 pc
=
$1,738
Полка в детской Alexander Tischler
$577
x
2 pcs
=
$1,154
Alexander Tischler wardrobe in the bedroom
$7,352
x
1 pc
=
$7,352
Alexander Tischler white wardrobe in the bedroom
$9,175
x
1 pc
=
$9,175
Mononova bed
$2,842
x
1 pc
=
$2,842
Coma bedside shelf
$1,375
x
1 pc
=
$1,375
Coma mirror
$774
x
1 pc
=
$774
Lulu space desktop
$1,217
x
1 pc
=
$1,217
Lulu space chair
$594
x
1 pc
=
$594
Lulu space bedside table
$989
x
1 pc
=
$989
Alexander Tischlerr bedroom shelf
$516
x
1 pc
=
$516
Dantone Home desk
$2,200
x
1 pc
=
$2,200
Nurus armchair in the office
$516
x
1 pc
=
$516
Alexander Tischler wall-mounted cabinets in the home office
$1,355
x
1 kit
=
$1,355
Alexander Tischler shelf by the cabinets in the office
$120
x
1 pc
=
$120
Alexander Tischler bookcase
$7,435
x
1 pc
=
$7,435
Coma shelving unit
$1,895
x
1 pc
=
$1,895
Alexander Tischler cabinet
$1,627
x
1 pc
=
$1,627
Alexander Tischler balcony bench
$1,769
x
1 pc
=
$1,769
Alexander Tischler windowsill
$535
x
1 pc
=
$535
Balcony shelf by Alexander Tischler
$112
x
2 pcs
=
$224
Alexander Tischler window framing
$849
x
1 kit
=
$849
Alexander Tischler sink with countertop
$1,235
x
1 kit
=
$1,235
Ogogo mirror
$325
x
1 pc
=
$325
Alexander Tischler shower partition
$1,116
x
1 pc
=
$1,116
Alexander Tischler master bathroom vanity
$2,489
x
1 pc
=
$2,489
Alexander tischler window sills
$3,402
x
1 kit
=
$3,402
Electrical items
$17,469
Aromas sconce in the guest bathroom
$602
x
1 pc
=
$602
Maytoni wall lamp in the hallway and loggia
$141
x
2 pcs
=
$282
Maytoni sconce in the corridor
$286
x
1 pc
=
$286
Maytoni ceiling light in the hallway
$163
x
1 pc
=
$163
Arlight LED strip
$10
x
10 pcs
=
$100
Stellanova plaster light fixtures
$49
x
5 pcs
=
$245
Aromas lamp in the kitchen-living room
$794
x
1 pc
=
$794
La Redoute sconce in the living room type 1
$140
x
1 pc
=
$140
La Redoute sconce in the living room type 2
$93
x
1 pc
=
$93
Arlight lamp in the children's room and living room
$544
x
2 pcs
=
$1,088
Aromas sconce in the master bathroom
$305
x
1 pc
=
$305
Maytoni lamp in the master bathroom
$222
x
1 pc
=
$222
Arlight lamp in the bedroom and home office
$188
x
2 pcs
=
$376
Arlight lamp in the bedroom and loggia
$190
x
2 pcs
=
$380
La Redoute sconce in the bedroom
$150
x
2 pcs
=
$300
Maytoni sconce in the children's room
$121
x
2 pcs
=
$242
Maytoni sconce above the desktop in the children's room
$54
x
2 pcs
=
$108
Systeme Electric sockets and switches
$679
x
1 kit
=
$679
Systeme Electric underfloor heating thermostats
$1,128
x
1 kit
=
$1,128
Shell construction materials
$9,936
x
1 kit
=
$9,936
Heating and air conditioning
$22,069
KZTO radiator
$1,269
x
4 pcs
=
$5,076
Tion air purifier-sanitizer
$1,247
x
1 kit
=
$1,247
RCB supply air purification unit
$1,239
x
2 pcs
=
$2,478
Sunerzha towel warmer in the master bathroom
$402
x
1 pc
=
$402
Terma towel warmer in the guest bathroom
$670
x
1 pc
=
$670
Hisense air conditioner indoor unit
$407
x
1 pc
=
$407
Hisense air conditioner indoor unit
$451
x
1 pc
=
$451
Hisense air conditioner outdoor unit
$790
x
1 pc
=
$790
Hisense air conditioner outdoor unit
$892
x
1 pc
=
$892
Shell construction materials
$9,656
x
1 kit
=
$9,656
Plumbing and accessories
$20,695
Salini bathtub
$1,630
x
1 pc
=
$1,630
Jaquar bathtub faucet
$409
x
1 pc
=
$409
Tece Installation
$671
x
2 kit
=
$1,342
Globo wall-hung toilet in the guest bathroom
$916
x
1 pc
=
$916
Kludi towel holder in the guest bathroom
$144
x
2 pcs
=
$288
Swog shelf in the guest bathroom
$271
x
2 pcs
=
$542
Tece wall-hung toilet in the master bedroom
$344
x
1 pc
=
$344
Jaquar hygienic shower
$233
x
2 kit
=
$466
Jaquar wall-mounted basin mixer
$271
x
2 pc
=
$542
Jaquar shower system
$771
x
2 kit
=
$1,542
Pestan shower drain in the master bathroom
$116
x
1 pc
=
$116
Franke kitchen faucet
$424
x
1 pc
=
$424
Franke sink
$326
x
1 pc
=
$326
Timo sink trap
$87
x
2 pcs
=
$174
Noken basin pop-up waste
$110
x
2 pcs
=
$220
Jaquar shower faucet in te master bathroom
$308
x
1 pc
=
$308
Shell construction materials
$11,106
x
1 kit
=
$11,106
Works
$115,119
Management of construction and installation works with a fixed budget
$67
x
83 m2
=
$5,561
Preparatory and rough finishing
$34,898
x
1 kit
=
$34,898
Installation of water supply, sewerage, heating, and electrical systems
$21,963
x
1 kit
=
$21,963
Pre-finishing
$18,004
x
1 kit
=
$18,004
Interior finishing
$13,276
x
1 kit
=
$13,276
Final installation of water supply, sewage, heating, and electrical systems
$6,145
x
1 kit
=
$6,145
Furniture assembly
$11,907
x
1 kit
=
$11,907
Logistics costs
$3,365
x
1 kit
=
$3,365
Total
$433,281
Team
Karen Karapetian
Creative Director
Diana Besedina
Chief Designer
Tatyana Shchelkunova
Designer
Кonstantin Prokhorov
Engineer
Oleg Mokrushnikov
Engineer
Liubov Venertseva
Engineer
Ekaterina Demkina
Head of Purchasing
Karen Nikoian
Site Manager
Evgenii Bridnya
Installation Manager
Olga Shangina
Photographer
Nastasya Korbut
Stylist
Vera Minchenkova
Copywriting
A thoughtfully designed apartment at a fixed price
It wasn’t our style that made clients choose us — it was our approach: a fully finished apartment, from design to curtains, all at a fixed price. That made the whole experience effortless for them: they didn’t have to dive into the process or chase after contractors. If you also want to create the interior of your dreams — we’ll do it for you! Submit a request, and we’ll give you a preliminary quote for your interior.

Interior Production, From an Executed Contract to Moving In,
Takes From 12 Months

Creating the interior design project
Quarter 1
Creating furniture design project
Fixing the value
Quarter 2
Erection of partition walls
Installing the utility systems
Quarter 3
Ceilings installation
Decoration
Doors installation
Quarter 4
Furniture and appliances installation
Cleaning
Interior Production, From an Executed Contract to Moving In,
Takes From 12 Months
Design works
Quarter 1
Quarter 2
Quarter 3
Quarter 4
Measurements
Making a layout
Making a sketch plan
Making the final design concept
Making a sketch plan for furniture
Making the final design concept for furniture
Designing the air ventilation system
Designing the heating system
Designing the water delivery system
Designing the wastewater disposal system
Designing the power supply system
Developing the budget
Construction supervision
Finishing facilities
Dismantling of partition walls
Erection of partition walls
Priming
Plastering
Soundproofing
Calking
Glass-fiber mat sizing
Coloring
Attaching porcelain stoneware
Floor soundproofing and waterproofing
Floor levelling
Installing underfloor heating
Placing porcelain stoneware onto the floor
Floor priming
Placing veneer wood onto the floor
Placing wood block flooring
Placing cork compensators
Ceiling soundproofing
Installing plasterboard ceiling
Ceiling priming
Ceiling calking
Putting glass-fiber mats onto the ceiling
Ceiling coloring
Cleaning
Utility systems
Installing the water delivery system and the wastewater disposal system
Installing the heating system
Installing the electricity supply system
Installing the vacuum ventilation system
Installing air conditioners
Doors and windows
Windows installation
Doors installation
Furniture and appliances
Furniture production
Furniture installation
Appliances installation
We Are the Members of the Professional Communities of the USA and Russia
Problem-Free Renovation
You buy an interior as a ready product. The renovating process will not take you away from your family, business, or vacation. We are the ones who control the working process, deliveries, and quality of products.
Full Responsibility
We are in charge of the whole interior and solve all possible mistakes.
Fixed Price
We fix the price of the whole interior at the stage of the design project so it will not rise during realization.

Other interiors

All interiors